
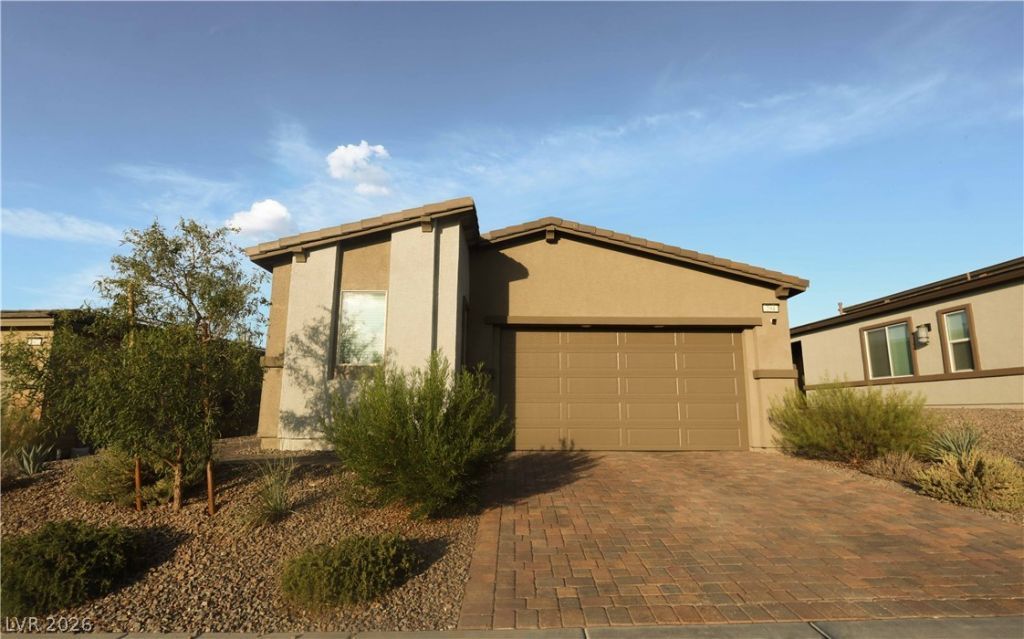
BEDS2
BATHS3 full
SQUARE FEET1,752
MLS#2816974
STATUSActive
PROPERTY TYPERental - Single Family
SUBDIVISIONDaybreak At Black Mountain Ranch Models
Property Description
A fabulous 2?bedrοom, 2-bаthrοοm, 2?Ñ?аr garage single-stοry hοme in Henderson! This beautiful property features tile flooring throughout, with carpet in one bedroom. The kitchen offers stainless steel appliances, quartz countertops, and plenty of space for everyday living. A separate laundry room adds extra convenience. Step outside to your own private oasis featuring a sparkling pool and spa, artificial grass, mature shrubs, and beautiful low-maintenance landscaping. A great backyard for relaxing and enjoying the outdoors! ALL UTILITIES ARE INCLUDED! Please note: The Next Gen suite is rented separately and has NO access to the main house, garage, or backyard/pool area. Rent includes a $75 per month fee for trash and the Resident Benefit Packet (RBP). A fabulous Henderson home with a private pool and spa that is ready for you to call home!
Property Features
Property Type: Rental - Single Family
Cooling: Central Air, Electric
Garage: 2
Heating: Central, Gas
Home Style: One Story
Lot Size: 0.15 Acres
Roof Type: Tile
Stories: 1.0
Year Built: 2024
Amenities
Window Treatments
Feature Descriptions
Appliances: Dryer, Dishwasher, Disposal, Gas Range, Microwave, Refrigerator, Washer/Dryer, Washer/DryerAllInOne, Washer
Exterior: Frame, Stucco
Fencimg: Block, Front Yard
Flooring: Carpet, Luxury Vinyl Plank
Laundry: Gas Dryer Hookup, Laundry Room
Parcel#: 179-20-311-010
Parking: Garage, Private
Parking Notes: Garage, Private
Pets Allowed: Call
Spa: Yes
Swimming Pool: Yes
Utilities: Cable Available
Window: Blinds
Room Sizes
Living Room: 14 X 12
Dining Room: 8 X 8
Bedroom 2: 11 X 11
Primary Bedroom: 16 X 15
Local Schools
High School: Foothill
Middle School: Mannion Jack & Terry
Elementary School: Newton, Ulis,Newton, Ulis
Listed By / Shown By
Listed By
Agency Name: Costello Realty & Mgmt
Agency Contact: 702-724-0040
Agent Name: Lorraine L. Costello
Shown By
Agency Title: Wardley Real Estate
Agency Phone: 702-256-4900

294 Bridge Canyon Street | MLS# 2816974
This property located at 294 Bridge Canyon Street , Henderson, NV 89015 is currently listed for rent with an asking price of $2,675 / Monthly. Search Henderson real estate on www.wardleyre.com today.