
BEDS3
BATHS2 full 1 partial
SQUARE FEET2,462
MLS#2785334
STATUSActive
PROPERTY TYPERental - Single Family
SUBDIVISIONLandmark At Black Mountain Ranch
Property Description
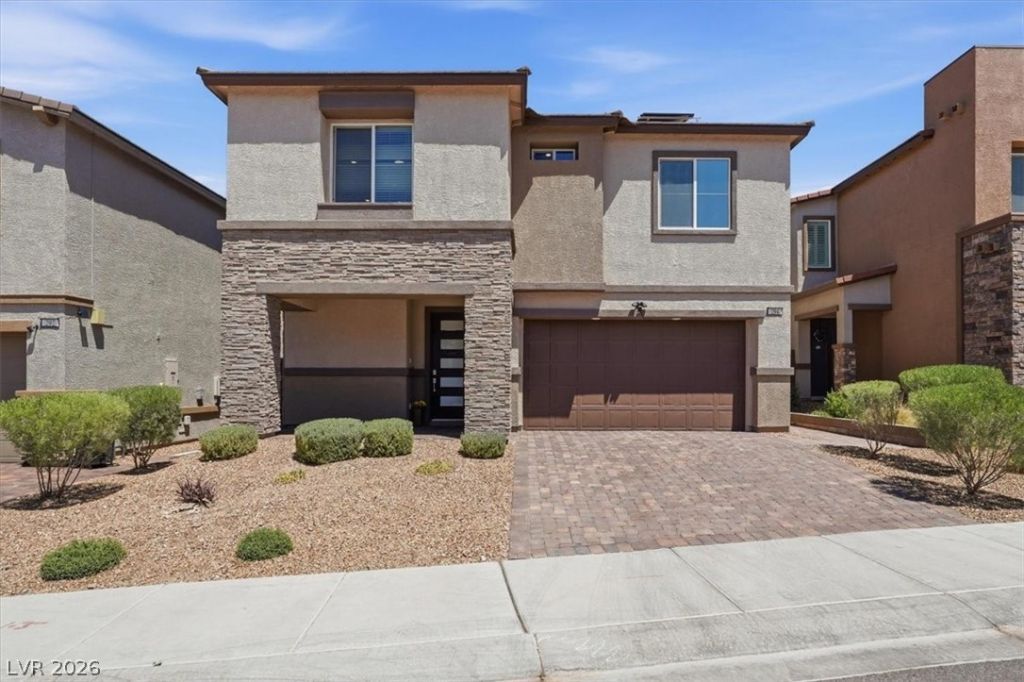
Located in the Master Plan Community of Black Mountain Ranch built by Lennar, and one of the largest floor plans available *** This Magnificent highly upgraded home features 3 bedrooms + a HUGE LOFT, 2.5 Baths, and a 2 CAR GARAGE (Extended Garage-24 feet) Also has 9 foot ceilings, upgraded ceramic tile flooring throughout the main level and all wet areas*upgraded carpet throughout the remainder of the home*two-tone interior paint* upgraded quartz kitchen and bath countertops*upgraded stainless-steel appliances*HUGE Walk in Pantry*washer and dryer upstairs* ceiling fans throughout*Kinetico Water Softener and RO System*wired for alarm* Solar included so your NV Energy bill is very low*Walk out Balcony from the Primary Bedroom*Built in Humidifier for better air quality* Spacious back yard patio with pavers and artificial grass. WOW!!!*Shows like a model*Neighborhood has beautiful parks and Splash Pad for the kids to play in*Quick acces to the freeway, specifically route 11**NOT YOUR TYPICAL RENTAL!!
Property Features
Property Type: Rental - Single Family
Cooling: Central Air, Electric
Garage: 2
Heating: Central, Gas
Home Style: Two Story
Lot Size: 0.10 Acres
Roof Type: Tile
Stories: 2.0
Year Built: 2023
Amenities
Ceiling Fan(s)
Window Treatments
Barbecue
Deck
Patio
Sprinkler/Irrigation
Feature Descriptions
Appliances: Dryer, Dishwasher, Disposal, Gas Range, Gas Water Heater, Microwave, Refrigerator, Water Softener Owned, Washer/Dryer, Washer/DryerAllInOne, Water Purifier, Washer
Association Amenities: Park
Exterior: Frame, Stucco
Fencimg: Block, Back Yard
Flooring: Carpet, Ceramic Tile, Tile
Laundry: Gas Dryer Hookup, Laundry Room, Upper Level
Lot: Drip Irrigation/Bubblers, Desert Landscaping, Landscaped, Synthetic Grass, Sprinklers Timer, Trees, < 1/4 Acre
Parcel#: 179-20-313-075
Parking: Garage, Inside Entrance, Private
Parking Notes: Garage, Inside Entrance, Private
Patio/Porch: Covered, Deck, Patio
Pets Allowed: Yes, Negotiable
Security: Security System Owned
Security: yes
Sewer: Public Sewer
Utilities: Cable Available
Window: Blinds
Room Sizes
Family Room: 12 X 24
Dining Room: 8 X 8
Bedroom 3: 11 X 12
Bedroom 2: 12 X 12
Primary Bedroom: 15 X 16
Local Schools
High School: Foothill
Middle School: Mannion Jack & Terry
Elementary School: Newton, Ulis,Newton, Ulis
Listed By / Shown By
Listed By
Agency Name: LIFE Realty District
Agency Contact: (702) 682-7307
Agent Name: Vincent C. Garfield
Shown By
Agency Title: Wardley Real Estate
Agency Phone: 702-256-4900

294 Mount Williamson Street | MLS# 2785334
This property located at 294 Mount Williamson Street, Henderson, NV 89015 is currently listed for rent with an asking price of $2,800 / Monthly. Search Henderson real estate on www.wardleyre.com today.