
BEDS5
BATHS3 full 1 partial
SQUARE FEET4,638
MLS#2811578
STATUSActive
PROPERTY TYPEResidential - Single Family
SUBDIVISIONGovernment
Property Description
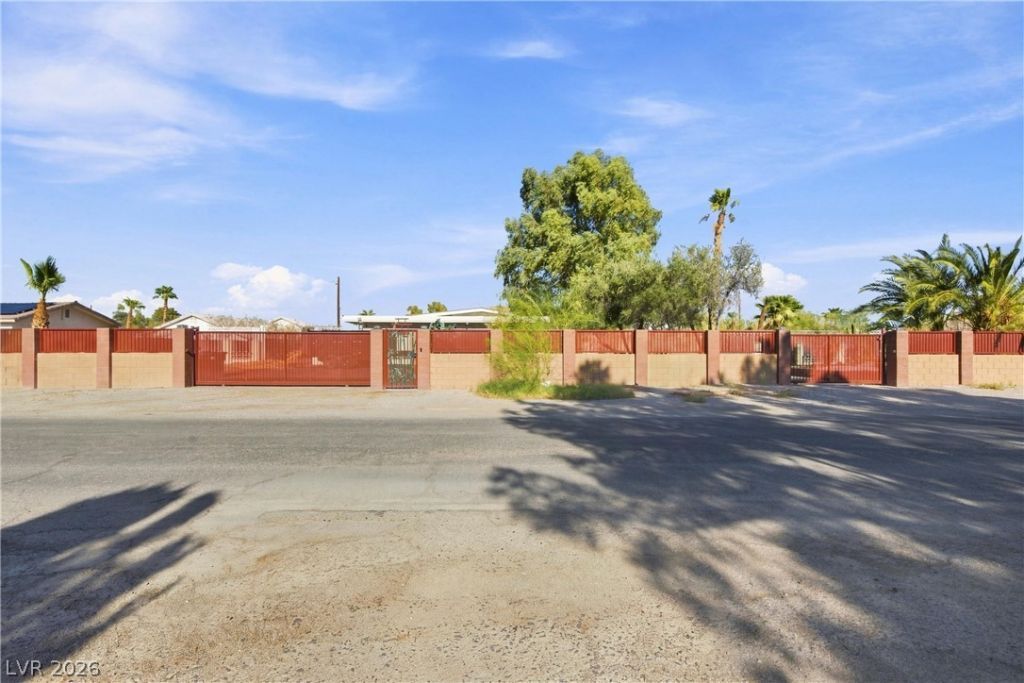
OVER 1 ACRE ??O??ED FOR ????R???????UP TO 4 HORSES, ??O ??OA, CUSTOM SINGLE STORY-CENTRALLY LOCATED! RV/BOAT PARKING-PRIVATE GATED LOT WITH ELECTRIC GATE AND RV HOOKUPS, AND MORE! HOME FEATURES VAULTED A FRAM CEILINGS IN MASTER BEDROOM /LIVING ROOM, KITCHEN WITH STAINLESS APPLIANCES/SKYLIGHTS, OVER SIZED PRIMARY SUITE WITH WALKIN CLOSET, 5 PLUS BEDROOMS PLUS DEN/4 BATHS,PRIVATE ATTACHED CASITA WITH IT OWN ENTRANCE, BACKYARD WITH PRIVATE RETREAT/POOL AND MORE! OFFERED FURNISHED ANDLOCATED MINUTES FROM KAS VEGAS STRIP, A MUST SEE, NO QUALIFYING PRIVATE FINANCING AVAILBLE WITH 30% DOWN!
Property Features
Property Type: Residential - Single Family
Cooling: Central Air, Electric,2 Units
Garage: 3 car attached
Heating: Central, Gas, Multiple Heating Units
Home Style: One Story
Lot Size: 1.03 Acres
Roof Type: Asphalt, Flat, Tile
Stories: 1.0
Taxes: $8,633
Year Built: 1977
Amenities
BathroomonMainLevel
Bedroom on Main Level
Ceiling Fan(s)
Full Bath on Main Level
Primary Downstairs
Window Treatments
Barbecue
Handicap Accessible
Patio
Private Yard
RV Hookup
Shed
Feature Descriptions
Appliances: Built-In Electric Oven, Double Oven, Dryer, Dishwasher, ENERGY STAR Qualified Appliances, Electric Cooktop, Disposal, Gas Water Heater, Refrigerator, Water Heater, Washer
Association Amenities: None
Days on Site: 2
Exterior: Drywall
Fencimg: Block, Chain Link, Electric, Full, RV Gate
Flooring: Ceramic Tile, Other
Laundry: Electric Dryer Hookup, Gas Dryer Hookup, Main Level, Laundry Room
Lot: 1 to 5 Acres, Desert Landscaping, Landscaped
Parcel#: 163-11-704-014
Parking: Attached, Garage, Garage Door Opener, Inside Entrance, Open, Private, RV Hook-Ups, RV Gated, RV Access/Parking, RV Paved
Parking Notes: Attached, Garage, Garage Door Opener, Inside Entrance
Patio/Porch: Patio
Pool: In Ground, Private
Sewer: Public Sewer
Special View Info: None
Swimming Pool: Yes
Utilities: Underground Utilities
Water: Public
Window: Blinds, Double Pane Windows, Window Treatments
Room Sizes
Living Room: 22 X 17
Kitchen: 14 X 12
Family Room: 28 X 20
Dining Room: 17 X 14
Den: 13 X 9
Bedroom 5: 12 X 12
Bedroom 4: 16 X 14
Bedroom 3: 15 X 13
Bedroom 2: 15 X 13
Primary Bathroom: 12 X 12
Primary Bedroom: 36 X 20
Local Schools
High School: Bonanza
Middle School: Guinn Kenny C.
Elementary School: Gray, Guild R.,Gray, Guild R.
Listed By / Shown By
Listed By
Agency Name: North American Realty of NV
Agency Contact: 702-407-9335
Agent Name: Jonathan Magno
Shown By
Agency Title: Wardley Real Estate
Agency Phone: 702-256-4900

Estimate Your Payment
Estimated Payment
$ 6,885.49 per month $5,728.60 Principal & Interest $719.42 Property Tax $437.47 Homeowner's Insurance
2940 S Bronco Street | MLS# 2811578
This single family home located at 2940 S Bronco Street, Las Vegas, NV 89146 is currently listed for sale with an asking price of $1,499,900. This property was built in 1977 and has 5 bedrooms and 3 full and 1 partial baths with 4638 sq. ft. S Bronco Street is located in the Government subdivision. Search Government real estate on www.wardleyre.com today.