
BEDS6
BATHS3 full 1 partial
SQUARE FEET4,940
MLS#2176262
STATUSActive
PROPERTY TYPEResidential - Single Family
SUBDIVISIONMALLARD BAY
SCHOOLAlpine
Property Description
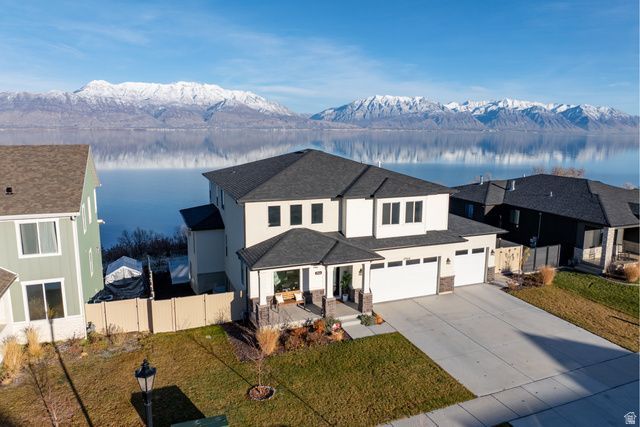
Luxury single-family residence located on the front row of Utah Lake, offering unobstructed lake and mountain views. This stunning home features approximately 4960 square feet of well-designed living space, ideal for refined everyday living and entertaining. Enjoy expansive windows that capture breathtaking views, a spacious open floor plan, and thoughtfully designed living areas perfect for both relaxation and working from home. Situated in the desirable Saratoga Springs community, this property provides a rare combination of privacy, scenery, and comfort. An exceptional opportunity for those seeking a peaceful lifestyle with elevated living.
Property Features
Property Type: Residential - Single Family
Basement: Yes
Basement: Daylight, Full, Walk-Out Access
Cooling: Central Air
Fenced: Yes
Fireplaces: 1
Garage: 3 car attached
Heating: Forced Air, Gas: Central, >= 95% efficiency
Home Style: Stories: 2
Lot Size: 0.24 Acres
Roof Type: Asphalt
Stories: 3.0
Taxes: $4,188
Year Built: 2022
Amenities
Bar: Wet
Bath: Primary
Bath: Sep. Tub/Shower
Closet: Walk-In
Den/Office
Disposal
Kitchen: Second
Oven: Double
Range/Oven: Free Stdng.
Low VOC Finishes
Video Door Bell(s)
Smart Thermostat(s)
Balcony
Basement Entrance
Double Pane Windows
Entry (Foyer)
Patio: Covered
Porch: Open
Sliding Glass Doors
Walkout
Feature Descriptions
Appliances: Refrigerator
Association Amenities: Biking Trails, Hiking Trails, Pets Permitted, Picnic Area, Playground
Exclusions: Dryer, Washer
Exterior: Stone, Stucco, Cement Siding
Flooring: Carpet, Laminate, Tile
HOA Fee: 45/ Monthly
Laundry: Electric Dryer Hookup
Lot: Curb & Gutter, Fenced: Full, Road: Paved, Sidewalks, Sprinkler: Auto-Full, Terrain: Hilly, View: Lake, View: Mountain, View: Valley, Drip Irrigation: Auto-Part, Private, Waterfront
Lot Dimensions: 80.0x181.0x77.0
Other Equipment: Projector
Parcel#: 67-103-0424
Patio/Porch: Covered, Porch: Open
Sewer: Sewer: Connected, Sewer: Public
Special View Info: Lake, Mountain(s), Valley
Topography: Curb & Gutter, Fenced: Full, Road: Paved, Sidewalks, Sprinkler: Auto-Full, Terrain: Hilly, View: Lake, View: Mountain, View: Valley, Drip Irrigation: Auto-Part, Private, Waterfront
Utilities: Natural Gas Connected, Electricity Connected, Sewer Connected, Sewer: Public, Water Connected
Water: Culinary, Irrigation: Pressure
Window: Full
Local Schools
High School: Westlake
Middle School: Lake Mountain
Elementary School: Sage Hills
School District: Alpine
Listed By / Shown By
Listed By
Agency Name: Equity Real Estate (Premier Elite)
Shown By
Agency Title: Wardley Real Estate
Agency Phone: 702-256-4900

Estimate Your Payment
Estimated Payment
$ 5,528.44 per month $4,811.96 Principal & Interest $349.00 Property Tax $367.47 Homeowner's Insurance
2944 S Greenhead Dr | MLS# 2176262
This single family home located at 2944 S Greenhead Dr , Saratoga Springs, UT 84045 is currently listed for sale with an asking price of $1,259,900. This property was built in 2022 and has 6 bedrooms and 3 full and 1 partial baths with 4940 sq. ft. S Greenhead Dr is located in the MALLARD BAY subdivision within the Alpine school district. Search MALLARD BAY real estate on www.wardleyre.com today.