
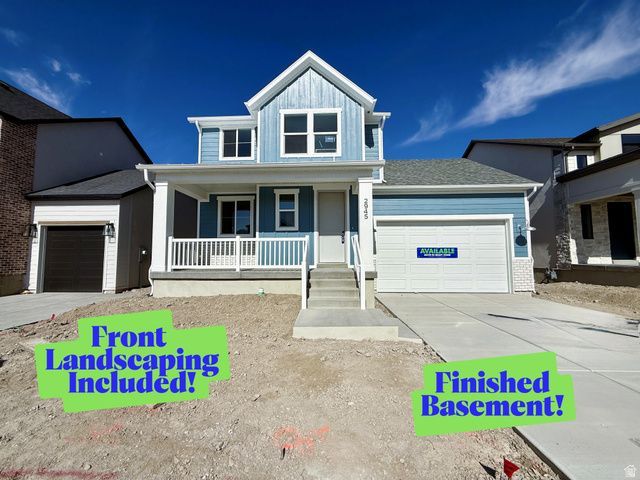
BEDS5
BATHS3 full 1 partial
SQUARE FEET2,837
MLS#2170370
STATUSActive
PROPERTY TYPEResidential - Single Family
SUBDIVISIONCREEKSIDE AT JDC RANCH
SCHOOLWeber
Property Description
This beautiful east-facing farmhouse-style home is now move-in ready and offers the perfect blend of comfort, style, and functionality. Featuring 5 bedrooms, 3.5 bathrooms, and a fully finished basement, there's plenty of space for everyday living and entertaining. The open-concept main level includes a spacious great room, large kitchen island, walk-in pantry, and modern finishes throughout. Upstairs, you'll find a generous primary suite with a luxurious bathroom, oversized walk-in closet, additional bedrooms, and a convenient laundry room. The finished basement adds even more living space with extra bedrooms, a full bathroom, and a large recreation room. Don't miss your chance to own this beautiful home, call today to learn about our current incentives!
Property Features
Property Type: Residential - Single Family
Basement: Full
Basement: Yes
Cooling: Central Air
Fenced: Yes
Garage: 2 car attached
Heating: Forced Air, >= 95% efficiency
Home Style: Stories: 2
Lot Size: 0.12 Acres
Roof Type: Asphalt
Stories: 3.0
Taxes: $1
Year Built: 2026
Amenities
Bath: Primary
Bath: Sep. Tub/Shower
Closet: Walk-In
Disposal
Great Room
Range: Gas
Porch: Open
Feature Descriptions
Association Amenities: Biking Trails, Maintenance, Picnic Area, Playground
Days on Site: 1
Exterior: Stucco, Cement Siding
Flooring: Carpet
HOA Fee: 55/ Monthly
Laundry: Electric Dryer Hookup
Lot: Fenced: Full, Sprinkler: Auto-Part
Lot Dimensions: 0.0x0.0x0.0
Parcel#: 19-497-0007
Patio/Porch: Porch: Open
Sewer: Sewer: Connected, Sewer: Public
Topography: Fenced: Full, Sprinkler: Auto-Part
Utilities: Natural Gas Connected, Electricity Connected, Sewer Connected, Sewer: Public, Water Connected
Water: Culinary, Secondary
Local Schools
High School: Fremont
Middle School: Wahlquist
Elementary School: Silver Ridge
School District: Weber
Listed By / Shown By
Listed By
Agency Name: Nilson Homes
Agency Phone: 801-392-8100
Shown By
Agency Title: Wardley Real Estate
Agency Phone: 702-256-4900

Estimate Your Payment
Estimated Payment
$ 2,424.64 per month $2,252.54 Principal & Interest $0.08 Property Tax $172.02 Homeowner's Insurance
2945 N Devon Dr , Unit 245 | MLS# 2170370
This single family home located at 2945 N Devon Dr , Unit 245, Ogden, UT 84404 is currently listed for sale with an asking price of $589,775. This property was built in 2026 and has 5 bedrooms and 3 full and 1 partial baths with 2837 sq. ft. N Devon Dr , Unit 245 is located in the CREEKSIDE AT JDC RANCH subdivision within the Weber school district. Search CREEKSIDE AT JDC RANCH real estate on www.wardleyre.com today.