
BEDS4
BATHS3 full 1 partial
SQUARE FEET4,282
MLS#2825573
STATUSActive
PROPERTY TYPEResidential - Single Family
SUBDIVISIONWillow Creek
Property Description
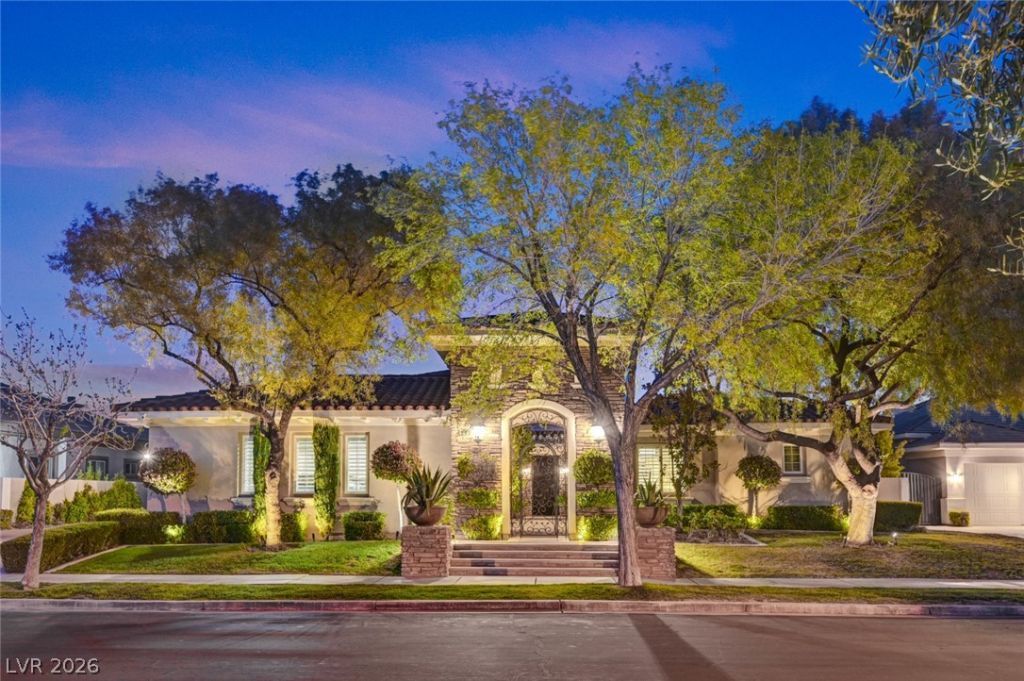
SANTA BARBARA SOUL IN THE HEART OF SUMMERLIN. Tired of looking at the same house over & over again? Cold modern architecture. Predictable finishes. Desert landscapes. Beautiful houses, perhaps, but where’s the warmth? Where’s the greenery? Welcome to something entirely different. Tucked away behind 2 gates in Willow Creek, one of guard-gated Summerlin’s best-kept secrets, sits a custom single-story home that feels more like a private retreat in Santa Barbara than a residence in the Las Vegas desert. Tree-lined streets, mature landscaping, and an established community of custom homes. Then there’s the home itself. Warm. Inviting. Timeless. Alive. Rich wood ceilings, exposed beams, beautiful stonework, arches, natural textures, and soft finishes create an atmosphere that is sophisticated without ever feeling pretentious. Mature trees, flowering gardens, and your own lemon & lime trees offer something increasingly rare in Las Vegas: the feeling of living surrounded by nature. Features 4 beds & 3.5 bathrooms, the home has been thoughtfully updated while preserving the architectural warmth that makes it so distinctive. Primary bathroom has just undergone a stunning renovation exceeding $100K, luxurious spa-inspired retreat w/ natural stone, custom cabinetry, elegant brass fixtures, & a freestanding soaking tub. Chef’s kitchen features a Sub-Zero refrigerator, Wolf range w/ 4 burners & a grill, generous preparation space, & beautiful finishes that blend everyday function w/ understated luxury. But perhaps the most magical part of this property is the outdoor living. Step into a private courtyard where classic Spanish tile roofs, stone archways, & intimate gathering spaces transport you somewhere between Santa Barbara & Tuscany. Long conversations over dinner. Evenings under the string lights. It’s an outdoor environment designed not simply to be admired, but to be lived in. It’s a home that understands the difference between luxury & living beautifully.
Property Features
Property Type: Residential - Single Family
Cooling: Central Air, Electric,2 Units
Fireplaces: 3
Garage: 3
Heating: Central, Gas, Multiple Heating Units
Home Style: One Story
Lot Size: 0.34 Acres
Roof Type: Tile
Stories: 1.0
Taxes: $8,472
Year Built: 2003
Amenities
Bathroom on Main Level
Bedroom on Main Level
Ceiling Fan(s)
Primary Downstairs
Window Treatments
Central Vacuum
Built-in Barbecue
Barbecue
Courtyard
Patio
Private Yard
Feature Descriptions
Appliances: Dryer, Disposal, Gas Range, Microwave, Refrigerator, Washer
Association Amenities: Basketball Court, Gated, Playground, Pickleball, Guard, Tennis Court(s)
Days on Site: 4
Exterior: Frame, Stucco
Fencimg: Block, Back Yard, Stucco Wall
Fireplace: Family Room, Gas, Living Room, Outside
Flooring: Hardwood, Tile
HOA Fee: 478/ Monthly
Laundry: Gas Dryer Hookup, Laundry Room
Lot: Front Yard, Sprinklers In Front, Landscaped, < 1/4 Acre
Parcel#: 164-12-312-059
Parking: Epoxy Flooring, Finished Garage, Garage, Inside Entrance, Private, Storage
Parking Notes: Epoxy Flooring, Finished Garage, Garage, Inside Entra
Patio/Porch: Covered, Patio
Pool: Gas Heat, In Ground, Private, Pool/Spa Combo
Sewer: Public Sewer
Spa: Yes
Spa: In Ground
Swimming Pool: Yes
Utilities: Underground Utilities
Water: Public
Window: Blinds, Low-Emissivity Windows
Room Sizes
Living Room: 30 X 16
Family Room: 22 X 16
Dining Room: 16 X 15
Bedroom 4: 13 X 12
Bedroom 3: 14 X 13
Bedroom 2: 14 X 14
Primary Bedroom: 22 X 16
Local Schools
High School: Palo Verde
Middle School: Rogich Sig
Elementary School: Goolsby, Judy & John,Goolsby, Judy & Joh
Listed By / Shown By
Listed By
Agency Name: Real Broker LLC
Agent Name: Angela K. Tina
Shown By
Agency Title: Wardley Real Estate
Agency Phone: 702-256-4900

Estimate Your Payment
Estimated Payment
$ 12,833.42 per month $11,267.00 Principal & Interest $706.00 Property Tax $860.42 Homeowner's Insurance
2952 Brighton Creek Court | MLS# 2825573
This single family home located at 2952 Brighton Creek Court , Las Vegas, NV 89135 is currently listed for sale with an asking price of $2,950,000. This property was built in 2003 and has 4 bedrooms and 3 full and 1 partial baths with 4282 sq. ft. Brighton Creek Court is located in the Willow Creek subdivision. Search Willow Creek real estate on www.wardleyre.com today.