
BEDS3
BATHS2 full 1 partial
SQUARE FEET2,168
MLS#2833992
STATUSActive
PROPERTY TYPERental - Single Family
SUBDIVISIONParcel 53
Property Description
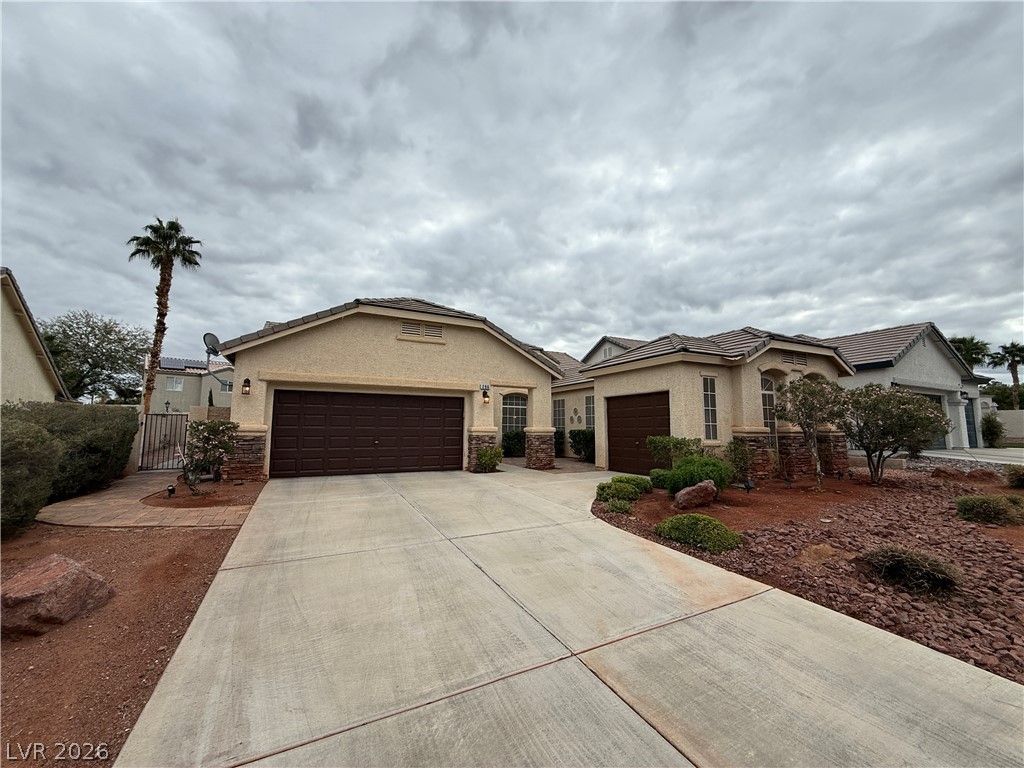
Welcome to this spectacular single story home located in a gated Green Valley Ranch community! Offering 2,168 sq. ft. of beautifully designed living space, this stunning 3 bedroom home features an open floor plan, spacious bedrooms, and gorgeous flooring throughout! The chef inspired kitchen boasts granite countertops, stainless steel appliances, and a charming eat in dining area, all overlooking the spacious great room, with a separate formal dining room perfect for entertaining. The generously sized primary suite features a walk in closet and a luxurious bathroom with a separate soaking tub and shower. Step outside to a beautifully landscaped backyard featuring low-maintenance desert landscaping, artificial turf, and a covered patio. Completing this incredible home is a spacious 3-car garage. With its beautiful finishes, functional layout, and fantastic location within a gated community, this home truly has it all. This community has no over night street parking. Apply online today!
Property Features
Property Type: Rental - Single Family
Cooling: Central Air, Electric
Fireplaces: 1
Garage: 3
Heating: Central, Gas
Home Style: One Story
Lot Size: 0.17 Acres
Roof Type: Tile
Stories: 1.0
Year Built: 2001
Amenities
Ceiling Fan(s)
Window Treatments
Feature Descriptions
Appliances: Built-In Gas Oven, Dryer, Dishwasher, Disposal, Microwave, Refrigerator, Washer/Dryer, Washer/DryerAllInOne, Washer
Association Amenities: Gated
Exterior: Frame, Stucco
Fencimg: Block, Back Yard
Fireplace: Gas, Living Room
Flooring: Luxury Vinyl Plank, Other, Tile
Laundry: Electric Dryer Hookup, Gas Dryer Hookup, Laundry Room
Parcel#: 178-19-413-069
Parking: Garage, Private
Parking Notes: Garage, Private
Utilities: Cable Available
Window: Blinds
Room Sizes
Family Room: 15 X 14
Bedroom 3: 10 X 13
Bedroom 2: 10 X 11
Primary Bedroom: 16 X 17
Local Schools
High School: Coronado High
Middle School: Miller Bob
Elementary School: Taylor, Glen C.,Taylor, Glen C.
Listed By / Shown By
Listed By
Agency Name: Zzyzx Realty
Agency Contact: zzyzxlistings@gmail.com
Agent Name: Brittany Hudspeth
Shown By
Agency Title: Wardley Real Estate
Agency Phone: 702-256-4900

296 Juniper Springs Street | MLS# 2833992
This property located at 296 Juniper Springs Street, Henderson, NV 89052 is currently listed for rent with an asking price of $2,500 / Monthly. Search Henderson real estate on www.wardleyre.com today.