
BEDS4
BATHS3 full 1 partial
SQUARE FEET3,406
MLS#2808634
STATUSActive
PROPERTY TYPEResidential - Single Family
SUBDIVISIONHarbor Cove
Property Description
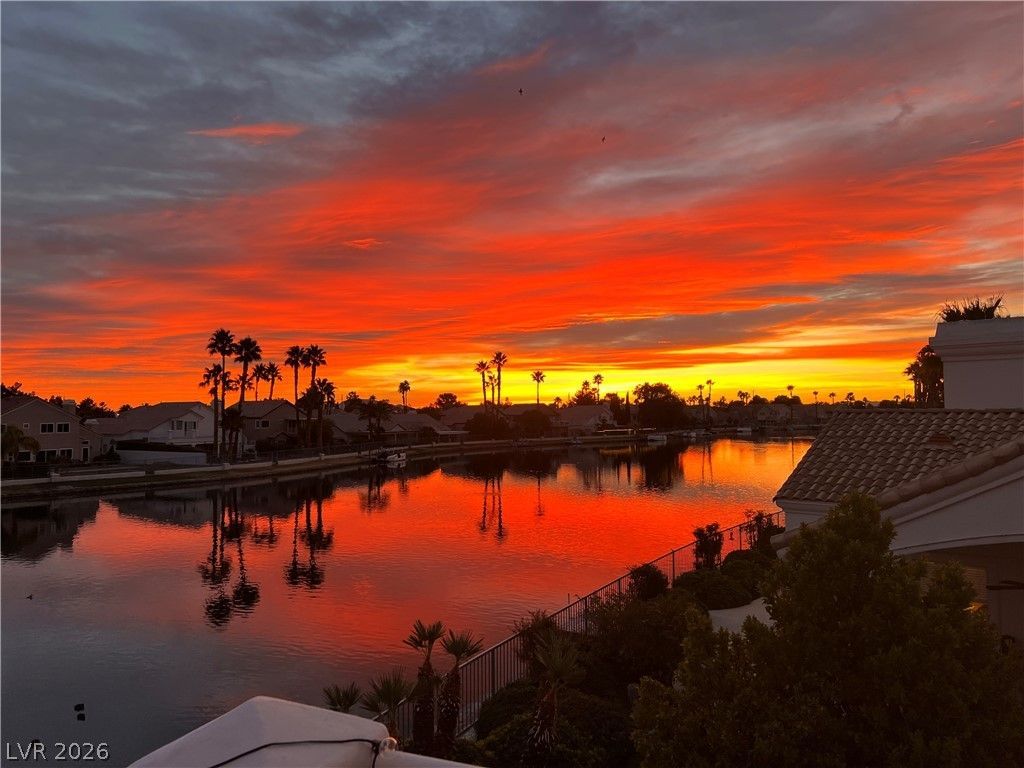
BEAUT??FUL ??OUS?? ?????C?????D IN GATED DESER? S??ORES COMMUNITY. HOUSE HAS A PRIVATE DECK! POOL AND COVERED PATIO. VAULTED CEILING. CUSTOM KITCHEN CABINETS, STAINLESS STEEL APPLIANCES. WALK-INN PANTRY. THE MASTER BEDROOM HAS A FIREPLACE, WALK-IN CLOSET, AND BALCONY WITH LAKE VIEW. OVERSIZED 3 CAR GARAGE.
Property Features
Property Type: Residential - Single Family
Cooling: Central Air, Electric
Fireplaces: 2
Garage: 3 car attached
Heating: Central, Gas
Home Style: Two Story
Lot Size: 0.16 Acres
Roof Type: Tile
Stories: 2.0
Taxes: $6,375
Year Built: 1990
Amenities
Ceiling Fan(s)
Window Treatments
None
Feature Descriptions
Appliances: Dryer, Dishwasher, Disposal, Gas Range, Microwave, Refrigerator, Washer
Association Amenities: Clubhouse, Gated
Exterior: Frame, Stucco
Fencimg: Back Yard, Wrought Iron
Fireplace: Family Room, Gas, Living Room, Primary Bedroom, Multi-Sided
Flooring: Laminate, Tile
HOA Fee: 115/ Monthly
Laundry: Gas Dryer Hookup, Laundry Room
Lot: Desert Landscaping, Landscaped, < 1/4 Acre
Parcel#: 138-16-611-010
Parking: Attached, Garage, Private
Parking Notes: Attached, Garage, Private
Pool: In Ground, Private, Pool/Spa Combo
Sewer: Public Sewer
Spa: Yes
Swimming Pool: Yes
Utilities: Underground Utilities
Water: Public
Window: Blinds
Room Sizes
Living Room: 20 X 20
Family Room: 22 X 15
Dining Room: 12 X 12
Bedroom 4: 11 X 11
Bedroom 3: 12 X 12
Bedroom 2: 15 X 15
Primary Bedroom: 18 X 16
Local Schools
High School: Cimarron-Memorial
Middle School: Becker
Elementary School: Eisenberg, Dorothy,Eisenberg, Dorothy
Listed By / Shown By
Listed By
Agency Name: IHOME Realty LLC
Agency Contact: 702-732-4862
Agent Name: Zorik Arakelyan
Shown By
Agency Title: Wardley Real Estate
Agency Phone: 702-256-4900

Estimate Your Payment
Estimated Payment
$ 6,183.86 per month $5,251.57 Principal & Interest $531.25 Property Tax $401.04 Homeowner's Insurance
2960 Sun Lake Drive | MLS# 2808634
This single family home located at 2960 Sun Lake Drive, Las Vegas, NV 89128 is currently listed for sale with an asking price of $1,375,000. This property was built in 1990 and has 4 bedrooms and 3 full and 1 partial baths with 3406 sq. ft. Sun Lake Drive is located in the Harbor Cove subdivision. Search Harbor Cove real estate on www.wardleyre.com today.