
BEDS2
BATHS2 full
SQUARE FEET1,074
MLS#2818108
STATUSActive
PROPERTY TYPEResidential - Condominium
SUBDIVISIONPacific Harbors
Property Description
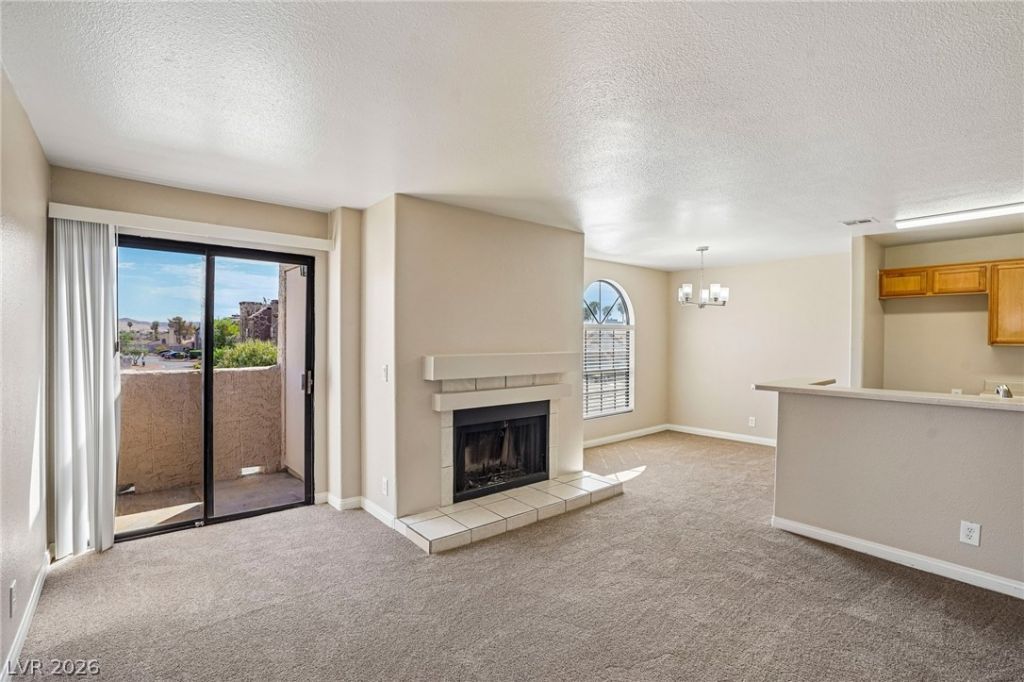
Welcome hοme tο this Ñ?nvÑ?tÑ?ng 3?bеdrοom condo offering 1,074 squаre fеet of comfortable living space and a bright, open floor plan. The spacious living area centers around a cozy fireplace and opens to a private balcony, creating an easy indoor-outdoor connection and a great spot to enjoy your morning coffee or unwind at the end of the day.The kitchen features abundant cabinetry, generous counter space, a breakfast bar for casual seating, and an open design that keeps it connected to the living and dining areas. Large windows throughout bring in plenty of natural light, while neutral finishes provide a versatile backdrop ready for your personal style.With three bedrooms, this home offers flexibility for guests, a home office, or additional living space. Whether you're looking for a primary residence, low-maintenance second home, or investment opportunity, this condo combines a functional layout with comfortable everyday living.
Property Features
Property Type: Residential - Condominium
Cooling: Central Air, Electric
Fireplaces: 1
Heating: Central, Gas
Home Style: Two Story
Lot Size: 0.12 Acres
Roof Type: Tile
Stories: 2.0
Taxes: $428
Year Built: 1987
Amenities
Window Treatments
Balcony
Feature Descriptions
Appliances: Electric Range, Disposal, Microwave
Association Amenities: Clubhouse, Gated, Pool
Community Features: Pool
Days on Site: 1
Fencimg: None
Fireplace: Gas, Living Room
Flooring: Carpet, Linoleum, Vinyl
HOA Fee: 369/ Monthly
Laundry: Electric Dryer Hookup, Laundry Room
Lot: Desert Landscaping, Landscaped, None
Parcel#: 161-09-216-126
Parking: Assigned, Covered, Detached Carport
Parking Notes: Assigned, Covered, Detached Carport
Patio/Porch: Balcony
Pool: Community
Sewer: Public Sewer
Swimming Pool: Yes
Utilities: Electricity Available
Water: Public
Window: Blinds
Room Sizes
Living Room: 13 X 15
Dining Room: 9 X 8
Bedroom 3: 12 X 9
Bedroom 2: 12 X 10
Primary Bedroom: 12 X 13
Local Schools
High School: Chaparral
Middle School: Harney Kathleen & Tim
Elementary School: Smith, Hal,Smith, Hal
Listed By / Shown By
Listed By
Agency Name: Keller Williams MarketPlace
Agent Name: Mitchell B. Schwartz
Shown By
Agency Title: Wardley Real Estate
Agency Phone: 702-256-4900

Estimate Your Payment
Estimated Payment
$ 796.19 per month $706.57 Principal & Interest $35.67 Property Tax $53.96 Homeowner's Insurance
2962 Juniper Hills Boulevard , Unit 201 | MLS# 2818108
This condo located at 2962 Juniper Hills Boulevard , Unit 201, Las Vegas, NV 89142 is currently listed for sale with an asking price of $184,998. This property was built in 1987 and has 2 bedrooms and 2 full baths with 1074 sq. ft. Juniper Hills Boulevard , Unit 201 is located in the Pacific Harbors subdivision. Search Pacific Harbors real estate on www.wardleyre.com today.