
BEDS3
BATHS2 full
SQUARE FEET2,225
MLS#2826515
STATUSActive
PROPERTY TYPEResidential - Single Family
SUBDIVISIONSeven Hills Parcel P3
Property Description
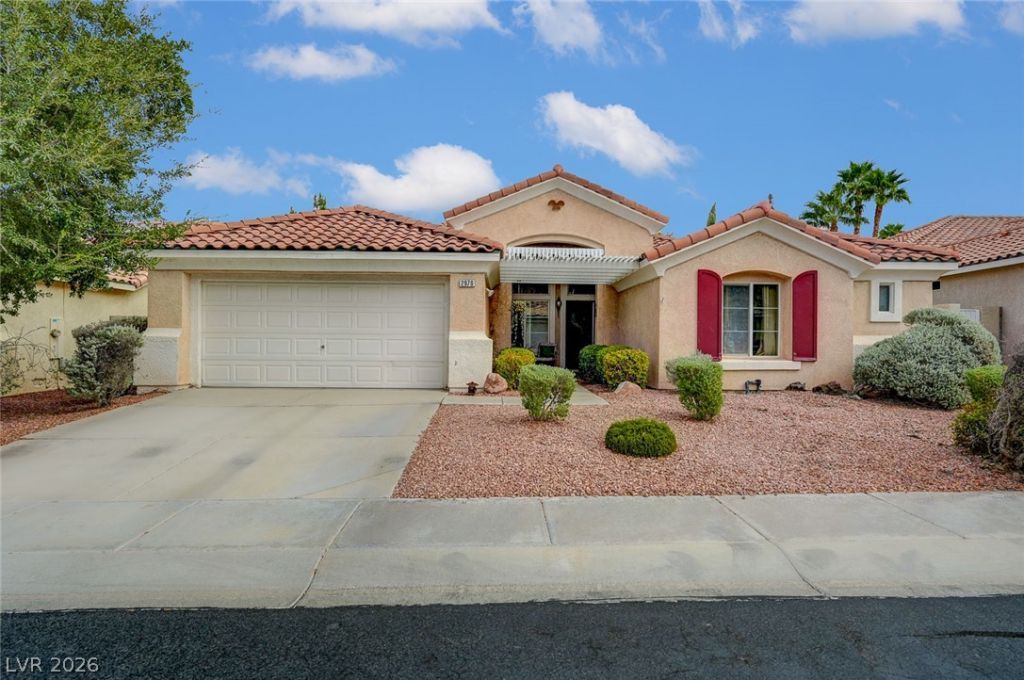
Single Story Home located in gated community of Majestic Hills within the highly sought-after Seven Hills Master Planned Community in Henderson. This beautifully maintained home offers 3 bedrooms, 1 office, 2 full bathrooms, a 2-car garage, and a thoughtfully designed floor plan featuring soaring ceilings, abundant natural light, and an open great room concept perfect for everyday living and entertaining. The impressive rotunda entry creates a grand first impression and leads into spacious living areas. The private primary suite is thoughtfully separated from the spacious secondary bedrooms for added privacy. Enjoy outdoor living with a covered patio, beautiful pool, welcoming courtyard entry, mature landscaping, and a private backyard ideal for relaxing or entertaining. Residents of Seven Hills enjoy walking and biking trails, neighborhood parks, playgrounds, tennis and basketball courts, greenbelts, and beautifully maintained common areas. minutes from Serket Golf Club, The District at Green Valley Ranch, shopping, dining, Costco, medical facilities, and easy access to the I-215 Beltway. The home is currently zoned for great schools.
Property Features
Property Type: Residential - Single Family
Cooling: Central Air, Electric
Fireplaces: 1
Garage: 2
Heating: Central, Gas
Home Style: One Story
Lot Size: 0.15 Acres
Roof Type: Tile
Stories: 1.0
Taxes: $4,452
Year Built: 2000
Amenities
Bedroom on Main Level
Primary Downstairs
None
Patio
Irrigation Sprinklers
Feature Descriptions
Appliances: Dryer, Dishwasher, Gas Cooktop, Disposal, Refrigerator, Washer
Association Amenities: Gated, Jogging Path, Playground
Days on Site: 25
Fencimg: Block, Back Yard
Fireplace: Gas, Living Room
Flooring: Ceramic Tile, Linoleum, Tile, Vinyl
HOA Fee: 60/ Monthly
Laundry: Gas Dryer Hookup, Laundry Room
Lot: Drip Irrigation/Bubblers, Desert Landscaping, Sprinklers In Front, Landscaped, < 1/4 Acre
Parcel#: 191-01-317-013
Parking: Attached, Garage, Private
Parking Notes: Attached, Garage, Private
Patio/Porch: Patio
Pool: In Ground, Private
Sewer: Public Sewer
Swimming Pool: Yes
Utilities: Underground Utilities
Water: Public
Room Sizes
Living Room: 18 X 16
Den: 10 X 18
Bedroom 3: 15 X 10
Bedroom 2: 11 X 10
Primary Bedroom: 16 X 13
Local Schools
High School: Coronado High
Middle School: Webb, Del E.
Elementary School: Wolff, Elise L.,Wolff, Elise L.
Listed By / Shown By
Listed By
Agency Name: City Villa Realty & Management
Agency Contact: 702-222-0576
Agent Name: Shaojun Peng
Shown By
Agency Title: Wardley Real Estate
Agency Phone: 702-256-4900

Estimate Your Payment
Estimated Payment
$ 3,367.91 per month $2,784.29 Principal & Interest $371.00 Property Tax $212.63 Homeowner's Insurance
2970 Matese Drive | MLS# 2826515
This single family home located at 2970 Matese Drive , Henderson, NV 89052 is currently listed for sale with an asking price of $729,000. This property was built in 2000 and has 3 bedrooms and 2 full baths with 2225 sq. ft. Matese Drive is located in the Seven Hills Parcel P3 subdivision. Search Seven Hills Parcel P3 real estate on www.wardleyre.com today.