
BEDS5
BATHS3 full 1 partial
SQUARE FEET3,349
MLS#2171159
STATUSActive
PROPERTY TYPEResidential - Single Family
SUBDIVISIONSECRIST ACRES
SCHOOLWeber
Property Description
Updated designer finishes, new carpet, lighting, fresh 2 tone paint, quartz counters. Custom in ground pool w/fountains, LED lighting, auto safety cover. Covered Trex Deck w/gas connection. App controlled sprinkling system. 2 over sized concrete RV parking locations w/clean out. 4 car garage w/Epoxy floors. Full Jelly Fish lighting. Complete exterior security cameras, Ring Doorbell, Ring Spotlight. Pre wired for generator. Classic Window well covers. The home is occupied and all showings require advance appointment with a Realtor. Square footage figures are provided as a courtesy estimate only and were obtained from Weber County. Buyer is advised to obtain an independent measurement.
Property Features
Property Type: Residential - Single Family
Basement: Yes
Basement: Full
Cooling: Central Air
Fenced: Yes
Fireplaces: 1
Garage: 4
Heating: Forced Air, Gas: Central
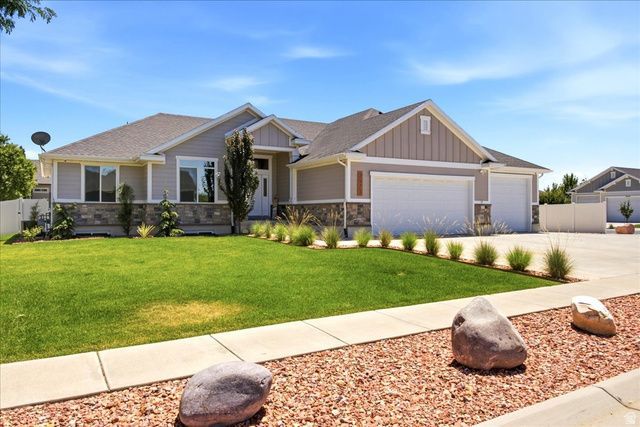
Home Style: Rambler/Ranch
Lot Size: 0.36 Acres
Roof Type: Asphalt
Stories: 2.0
Taxes: $4,166
Year Built: 2016
Amenities
Bath: Primary
Bath: Sep. Tub/Shower
Closet: Walk-In
Disposal
Gas Log
Kitchen: Second
Kitchen: Updated
Oven: Double
Oven: Gas
Range: Gas
Range/Oven: Free Stdng.
Video Door Bell(s)
Video Camera(s)
Smart Thermostat(s)
Deck; Covered
Double Pane Windows
Lighting
Patio: Open
Feature Descriptions
Appliances: Microwave, Refrigerator, Water Softener Owned
Exclusions: Dryer, Gas Grill/BBQ, Washer
Exterior: Aluminum, Stone, Stucco, Cement Siding
Fireplace: Insert
Flooring: Carpet, Laminate, Tile
Laundry: Electric Dryer Hookup
Lot: Corner Lot, Curb & Gutter, Fenced: Full, Road: Paved, Sidewalks, Sprinkler: Auto-Full
Lot Dimensions: 83.0x145.0x0.0
Other Equipment: Alarm System, Fireplace Insert, Window Coverings
Parcel#: 15-449-0029
Parking: Rv Parking
Parking Notes: Rv Parking
Patio/Porch: Patio: Open
Pool: Gunite, Fenced, Heated, In Ground, Electronic Cover
Sewer: Sewer: Connected
Swimming Pool: Yes
Topography: Corner Lot, Curb & Gutter, Fenced: Full, Road: Paved, Sidewalks, Sprinkler: Auto-Full, Terrain, Flat
Utilities: Natural Gas Connected, Electricity Connected, Sewer Connected, Water Connected
Water: Culinary, Secondary
Window: Blinds, Full
Local Schools
Elementary School: None/Other
School District: Weber
Listed By / Shown By
Listed By
Agency Name: Adair Real Estate Inc
Agency Phone: 801-390-1188
Shown By
Agency Title: Wardley Real Estate
Agency Phone: 702-256-4900

Estimate Your Payment
Estimated Payment
$ 4,458.16 per month $3,819.32 Principal & Interest $347.17 Property Tax $291.67 Homeowner's Insurance
2973 W Red Sand Rd | MLS# 2171159
This single family home located at 2973 W Red Sand Rd , West Haven, UT 84401 is currently listed for sale with an asking price of $1,000,000. This property was built in 2016 and has 5 bedrooms and 3 full and 1 partial baths with 3349 sq. ft. W Red Sand Rd is located in the SECRIST ACRES subdivision within the Weber school district. Search SECRIST ACRES real estate on www.wardleyre.com today.