
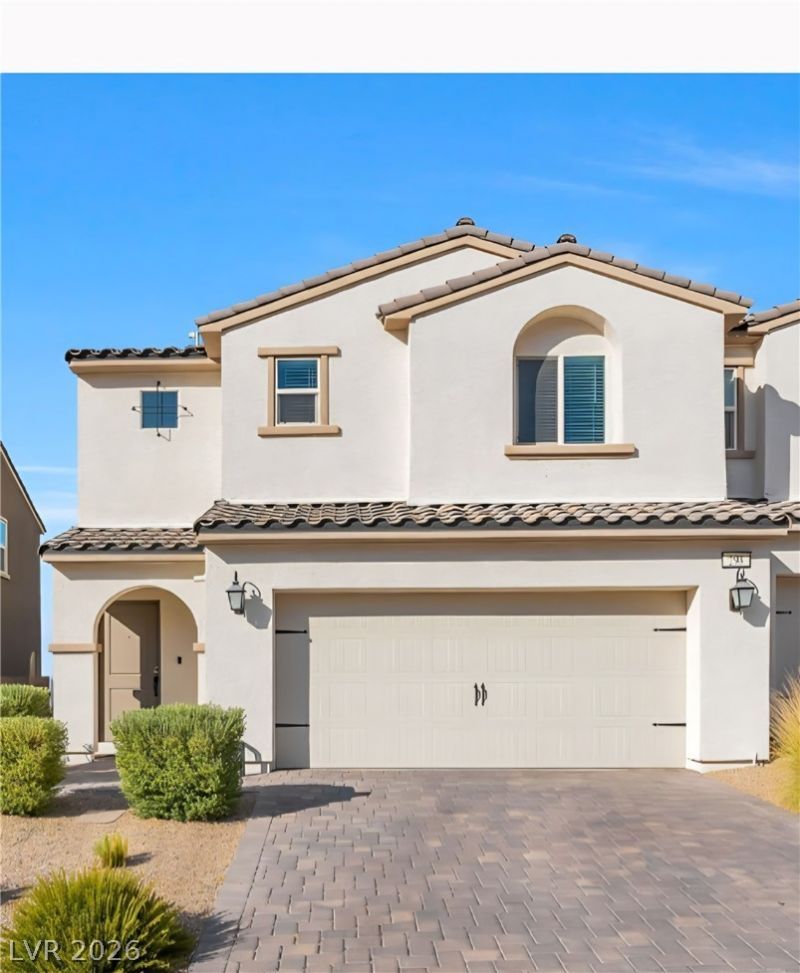
BEDS3
BATHS2 full 1 partial
SQUARE FEET1,709
MLS#2803978
STATUSActive
PROPERTY TYPEResidential - Townhouse
SUBDIVISIONBlack Mountain Vistas Parcel 1
Property Description
Welcome ??ns??de through th? fr?nt ?ntr?? f??turing soaring ceil??ngs th?t create a bright first impression. The open floor plan is perfect for everyday living and entertaining. The living room opens to a private balcony showcasing beautiful Strip and mountain views. The kitchen offers plenty of counter space, a center island, a coffee bar area, and a pantry. Blinds are installed throughout the home. Upstairs, the loft provides flexible space for a home office, media room, or play area. The primary suite is separate from the secondary bedrooms for added privacy and features two closets. A large laundry room includes extra storage. Conveniently situated with easy access to shopping, restaurants, parks, and everyday conveniences. Nearby freeway access makes commuting throughout the Las Vegas Valley simple, while outdoor recreation, golf, and the attractions of Lake Mead and Boulder City are just a short drive away. Enjoy the community pool surrounded by resort-style palm trees, creating the perfect place to relax just steps from home.
Property Features
Property Type: Residential - Townhouse
Cooling: Central Air, Electric
Garage: 2 car attached
Heating: Central, Gas
Home Style: Two Story
Lot Size: 0.06 Acres
Roof Type: Tile
Stories: 2.0
Taxes: $4,298
Year Built: 2021
Amenities
Window Treatments
Built-in Barbecue
Barbecue
Patio
Feature Descriptions
Appliances: Built-In Electric Oven, Dryer, Dishwasher, Disposal, Microwave, Refrigerator, Washer
Association Amenities: Dog Park, Gated, Barbecue, Playground, Park, Pool, Spa/Hot Tub
Community Features: Pool
Days on Site: 23
Exterior: Frame, Stucco
Fencimg: Block, Back Yard
Flooring: Carpet, Tile
HOA Fee: 159/ Monthly
Hot Tub: Yes
Laundry: Electric Dryer Hookup, Gas Dryer Hookup, Laundry Room, Upper Level
Lot: Desert Landscaping, Landscaped, < 1/4 Acre
Parcel#: 178-24-715-089
Parking: Attached, Garage, Private
Parking Notes: Attached, Garage, Private
Patio/Porch: Covered, Patio
Pool: Community
Sewer: Public Sewer
Special View Info: City, Mountain(s), Strip View
Swimming Pool: Yes
Utilities: Cable Available
Water: Public
Window: Blinds, Drapes, Low-Emissivity Windows, Window Treatments
Room Sizes
Kitchen: 16 X 12
Bedroom 3: 12 X 14
Bedroom 2: 14 X 13
Primary Bedroom: 15 X 17
Local Schools
High School: Foothill
Middle School: Mannion Jack & Terry
Elementary School: Newton, Ulis,Newton, Ulis
Listed By / Shown By
Listed By
Agency Name: BHHS Nevada Properties
Agency Contact: (702) 303-4717
Agent Name: Shannon Gaccione
Shown By
Agency Title: Wardley Real Estate
Agency Phone: 702-256-4900

Estimate Your Payment
Estimated Payment
$ 2,208.11 per month $1,718.70 Principal & Interest $358.17 Property Tax $131.25 Homeowner's Insurance
298 Quail Finch Drive | MLS# 2803978
This townhouse located at 298 Quail Finch Drive, Henderson, NV 89012 is currently listed for sale with an asking price of $450,000. This property was built in 2021 and has 3 bedrooms and 2 full and 1 partial baths with 1709 sq. ft. Quail Finch Drive is located in the Black Mountain Vistas Parcel 1 subdivision. Search Black Mountain Vistas Parcel 1 real estate on www.wardleyre.com today.