
BEDS3
BATHS2 full
SQUARE FEET2,302
MLS#2827620
STATUSActive
PROPERTY TYPEResidential - Single Family
SUBDIVISIONParcel C-2A-1 Phase 2 At Rainbow Canyon
Property Description
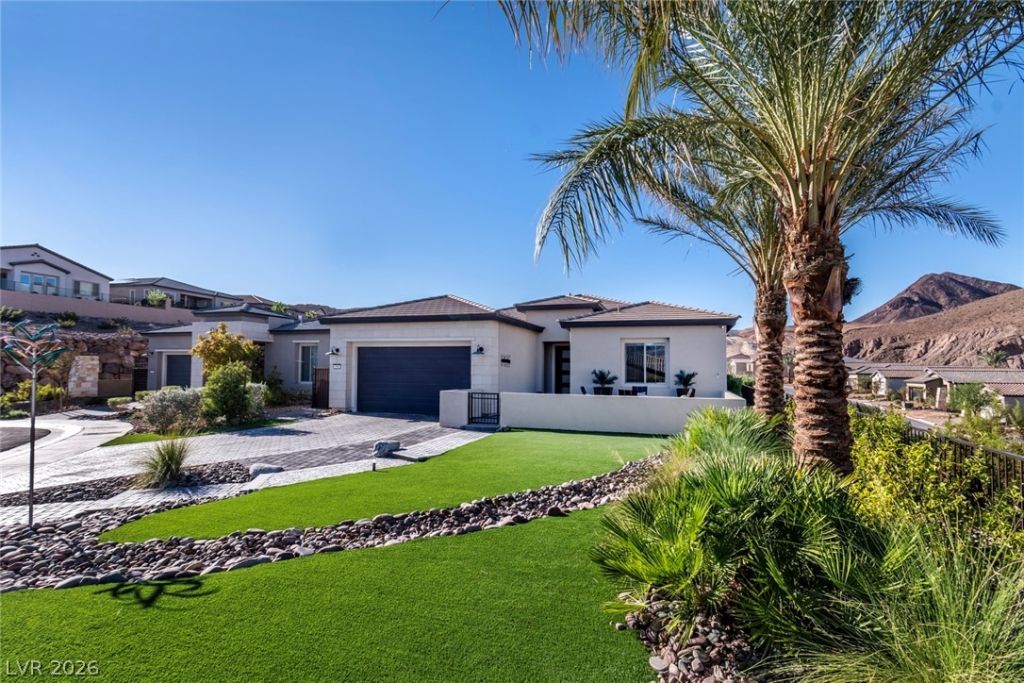
Stunning Pulte Gardengate open floor plan available in Del Webb at Lake Las Vegas. This property sits on an oversized cul-de-sac homesite with only one other neighbor and offers beautiful views of Lake Las Vegas.Step through the front door into a massive, light-filled open-concept living area. The home features 3 bedrooms plus a 17x12 enclosed den with dual doors. The great room includes a full bar, formal dining area, and a well-appointed kitchen with slab quartz counters, center island black granite, custom cabinets, and stainless steel appliances including a built-in refrigerator, range oven with 5-burner cooktop, and pantry.The primary bedroom offers an enormous spa shower, separate vanities, and a spacious walk-in closet. Luxurious wood flooring and tile in Bathrooms..Relax on the covered patio while enjoying stunning mountain views in the beautifully professionally landscaped backyard.Additional features include 4 shutters, an epoxied 3-car garage with 2-ft extension, tankless water heater, mini-split high-SEER A/C, and cathedralized cellulose insulation.The community offers a state-of-the-art clubhouse with an active social calendar, 2 pools, hot tub, pickleball courts, and more. Transferable initiation fee to the Sporting House (valued at $25,000) is included.
Property Features
Property Type: Residential - Single Family
Cooling: Central Air, Electric,2 Units
Garage: 3
Heating: Central, Gas, Multiple Heating Units
Home Style: One Story
Lot Size: 0.19 Acres
Roof Type: Tile
Stories: 1.0
Taxes: $7,126
Year Built: 2024
Amenities
Ceiling Fan(s)
Primary Downstairs
Window Treatments
Patio
Private Yard
Irrigation Sprinklers
Feature Descriptions
Appliances: Dishwasher, Gas Cooktop, Disposal, Microwave, Wine Refrigerator
Association Amenities: Clubhouse, Dog Park, Fitness Center, Gated, Pickleball, Pool
Community Features: Pool
Days on Site: 19
Fencimg: Back Yard, Stucco Wall, Wrought Iron
Flooring: Tile
HOA Fee: 153/ Monthly
Laundry: Cabinets, Electric Dryer Hookup, Gas Dryer Hookup, Main Level, Laundry Room, Sink
Lot: 1/4 to 1 Acre Lot, Cul-De-Sac, Drip Irrigation/Bubblers, Irregular Lot, Landscaped, Synthetic Grass
Parcel#: 160-15-516-043
Parking: Attached, Epoxy Flooring, Finished Garage, Garage, Golf Cart Garage, Garage Door Opener, Inside Entrance, Private, Tandem
Parking Notes: Attached, Epoxy Flooring, Finished Garage, Garage, Gol
Patio/Porch: Covered, Patio
Pool: Association, Community
Sewer: Public Sewer
Swimming Pool: Yes
Topography: Mountainous
Utilities: Cable Available, Underground Utilities
Water: Public
Window: Double Pane Windows, Plantation Shutters
Room Sizes
Great Room: 19 X 19
Dining Room: 14 X 11
Den: 17 X 12
Bedroom 3: 12 X 12
Bedroom 2: 12 X 11
Primary Bedroom: 14 X 14
Local Schools
High School: Basic Academy
Middle School: Brown B. Mahlon
Elementary School: Josh, Stevens,Cozine, Steve
Listed By / Shown By
Listed By
Agency Name: Award Realty
Agency Contact: (702) 360-1900
Agent Name: Ross A. Fabrizio
Shown By
Agency Title: Wardley Real Estate
Agency Phone: 702-256-4900

Estimate Your Payment
Estimated Payment
$ 4,910.37 per month $4,010.29 Principal & Interest $593.83 Property Tax $306.25 Homeowner's Insurance
298 Spring Aster Court | MLS# 2827620
This single family home located at 298 Spring Aster Court, Henderson, NV 89011 is currently listed for sale with an asking price of $1,050,000. This property was built in 2024 and has 3 bedrooms and 2 full baths with 2302 sq. ft. Spring Aster Court is located in the Parcel C-2A-1 Phase 2 At Rainbow Canyon subdivision. Search Parcel C-2A-1 Phase 2 At Rainbow Canyon real estate on www.wardleyre.com today.