
BEDS2
BATHS2 full
SQUARE FEET884
MLS#2812859
STATUSActive
PROPERTY TYPEResidential - Condominium
SUBDIVISIONPacific Harbors
Property Description
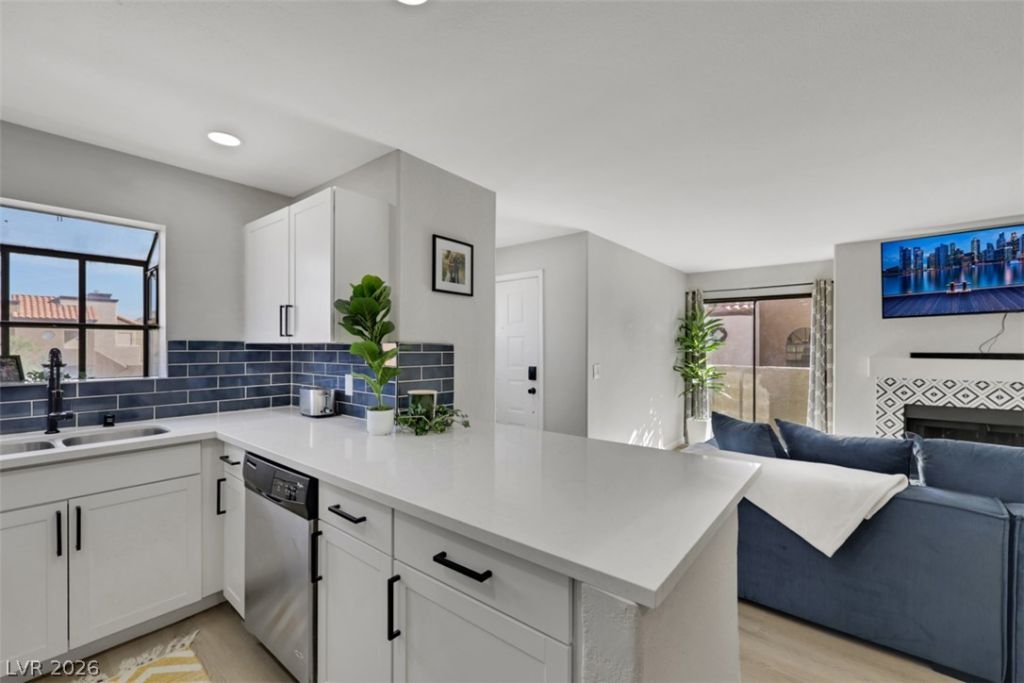
Stunning Renovаted Cοndo with Î?οdеrn FÑ?nÑ?Ñ?hes! This beautifullÑ? updаted 2-bedroom, 2-bathroom condo is truly move-in ready & showcases a fresh, contemporary design from top to bottom. The gorgeous kitchen features stainless steel appliances, quartz countertops, new white shaker cabinetry, sleek black fixtures & finishes, & a clean modern look. Luxury vinyl plank flooring & upgrades 5 baseboards flow throughout the home, creating a stylish & cohesive feel. Both bathrooms have been beautifully renovated with new tiled showers, quartz countertops, modern fixtures, & updated finishes. Enjoy abundant natural light throughout the spacious living areas, along with a modern fireplace that creates a warm & inviting focal point. Additional features include two generously sized bedrooms, 2 full bathrooms, a private laundry room & a private balcony perfect for relaxing & enjoying the outdoors overlooking the pool. Located within a desirable gated community offering fantastic amenities, including a community swimming pool &spa. Beautifully renovated, thoughtfully designed, & ready for its new owner. This one you will not want to miss.
Property Features
Property Type: Residential - Condominium
Cooling: Central Air, Electric
Fireplaces: 1
Heating: Central, Electric
Home Style: Two Story
Lot Size: 0.11 Acres
Roof Type: Tile
Stories: 2.0
Taxes: $382
Year Built: 1987
Amenities
Ceiling Fan(s)
Window Treatments
Programmable Thermostat
Balcony
Feature Descriptions
Appliances: Built-In Electric Oven, Dryer, Dishwasher, Electric Water Heater, Disposal, Microwave, Refrigerator, Washer
Association Amenities: Clubhouse, Fitness Center, Gated, Pool, Recreation Room, Spa/Hot Tub
Community Features: Pool
Days on Site: 1
Exterior: Drywall
Fencimg: None
Fireplace: Electric, Living Room
Flooring: Carpet, Luxury Vinyl Plank
HOA Fee: 342/ Monthly
Hot Tub: Yes
Laundry: Electric Dryer Hookup, Laundry Room
Lot: Desert Landscaping, Landscaped, < 1/4 Acre
Parcel#: 161-09-216-200
Parking: Assigned, Covered, Detached Carport, Open, Guest
Parking Notes: Assigned, Covered, Detached Carport, Open, Guest
Patio/Porch: Balcony
Pool: Community
Sewer: Public Sewer
Spa: Yes
Swimming Pool: Yes
Utilities: Cable Available, Electricity Available
Water: Public
Window: Blinds
Room Sizes
Kitchen: 16 X 14
Bedroom 2: 12 X 10
Primary Bedroom: 11 X 11
Local Schools
High School: Chaparral
Middle School: Harney Kathleen & Tim
Elementary School: Jenkins, Earl N.,Jenkins, Earl N.
Listed By / Shown By
Listed By
Agency Name: Realty ONE Group, Inc
Agency Contact: (928) 486-3087
Agent Name: Katherine Blanchard
Shown By
Agency Title: Wardley Real Estate
Agency Phone: 702-256-4900

Estimate Your Payment
Estimated Payment
$ 808.81 per month $721.85 Principal & Interest $31.83 Property Tax $55.13 Homeowner's Insurance
2984 Juniper Hills Boulevard , Unit 204 | MLS# 2812859
This condo located at 2984 Juniper Hills Boulevard , Unit 204, Las Vegas, NV 89142 is currently listed for sale with an asking price of $189,000. This property was built in 1987 and has 2 bedrooms and 2 full baths with 884 sq. ft. Juniper Hills Boulevard , Unit 204 is located in the Pacific Harbors subdivision. Search Pacific Harbors real estate on www.wardleyre.com today.