
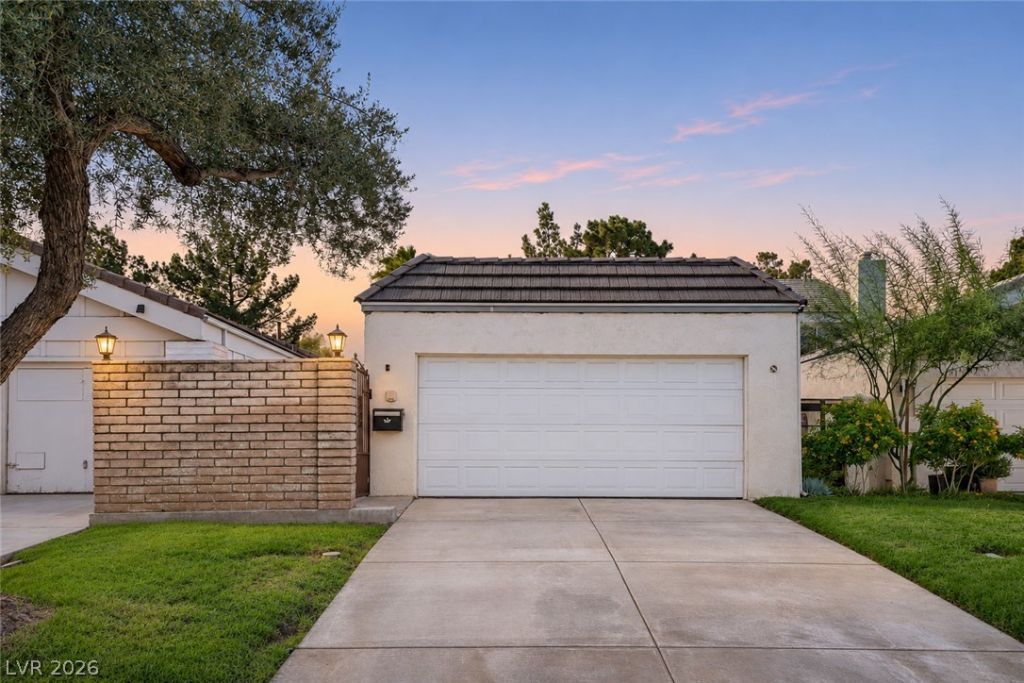
BEDS3
BATHS2 full
SQUARE FEET1,215
MLS#2832414
STATUSActive
PROPERTY TYPEResidential - Single Family
SUBDIVISIONLv Cntry Club Garden Home Lv Int C C Estate
Property Description
GORGEOUS SINGLE-STORY HOME WITH 3 BEDROOMS AND 2 BATHROOMS IN THE HISTORIC, GUARD-GATED LAS VEGAS COUNTRY CLUB! SET DIRECTLY ON THE FAIRWAY, THIS PRIME GOLF COURSE LOT OFFERS UNOBSTRUCTED COURSE VIEWS AND NO REAR NEIGHBORS. A BRAND-NEW ROOF AND BRAND-NEW DRIVEWAY ADD VALUE, WHILE THE INTERIOR IS READY FOR YOUR PERSONAL TOUCH. ENJOY A PRIVATE BACKYARD POOL AND COVERED PATIO OVERLOOKING THE FAIRWAY, PERFECT FOR RELAXING OR ENTERTAINING. COMMUNITY FEATURES INCLUDE A COMMUNITY POOL, GOLF, COUNTRY CLUB, AND GUARD-GATED SECURITY. CONVENIENTLY LOCATED JUST MINUTES FROM THE WORLD-FAMOUS LAS VEGAS STRIP, SHOPPING, DINING, ENTERTAINMENT, THE AIRPORT, AND FREEWAY ACCESS!
Property Features
Property Type: Residential - Single Family
Cooling: Central Air, Electric
Fireplaces: 1
Garage: 2
Heating: Central, Gas
Home Style: One Story
Lot Size: 0.10 Acres
Roof Type: Tile
Stories: 1.0
Taxes: $2,174
Year Built: 1974
Amenities
Bathroom on Main Level
Bedroom on Main Level
Full Bath on Main Level
Primary Downstairs
None
Patio
Private Yard
Feature Descriptions
Association Amenities: Country Club, Clubhouse, Golf Course, Gated, Pool, Guard, Security
Community Features: Pool
Days on Site: 11
Fencimg: Back Yard, Wrought Iron
Fireplace: Family Room, Gas, Wood Burning
Flooring: Concrete, Tile
HOA Fee: 196/ Monthly
Laundry: Electric Dryer Hookup, Main Level
Lot: Desert Landscaping, Landscaped, No Rear Neighbors, On Golf Course, Rocks, Trees, < 1/4 Acre
Parcel#: 162-10-712-017
Parking: Attached, Garage, Garage Door Opener, Inside Entrance, Private
Parking Notes: Attached, Garage, Garage Door Opener, Inside Entrance
Patio/Porch: Covered, Patio
Pool: Heated, In Ground, Private, Association, Community
Sewer: Public Sewer
Swimming Pool: Yes
Utilities: Underground Utilities
Water: Public
Window: Tinted Windows
Room Sizes
Living Room: 12 X 24
Bedroom 3: 10 X 12
Bedroom 2: 10 X 12
Primary Bedroom: 13 X 12
Local Schools
High School: Valley
Middle School: Martin Roy
Elementary School: Park, John S.,Park, John S.
Listed By / Shown By
Listed By
Agency Name: Keller Williams MarketPlace
Agency Contact: office@brenkus.com
Agent Name: Richard J. Brenkus
Shown By
Agency Title: Wardley Real Estate
Agency Phone: 702-256-4900

Estimate Your Payment
Estimated Payment
$ 2,010.56 per month $1,699.60 Principal & Interest $181.17 Property Tax $129.79 Homeowner's Insurance
2985 Bel Air Drive | MLS# 2832414
This single family home located at 2985 Bel Air Drive , Las Vegas, NV 89109 is currently listed for sale with an asking price of $445,000. This property was built in 1974 and has 3 bedrooms and 2 full baths with 1215 sq. ft. Bel Air Drive is located in the Lv Cntry Club Garden Home Lv Int C C Estate subdivision. Search Lv Cntry Club Garden Home Lv Int C C Estate real estate on www.wardleyre.com today.