
BEDS2
BATHS2 full
SQUARE FEET998
MLS#2804093
STATUSActive
PROPERTY TYPERental - Condominium
SUBDIVISIONPacific Village Condo
Property Description
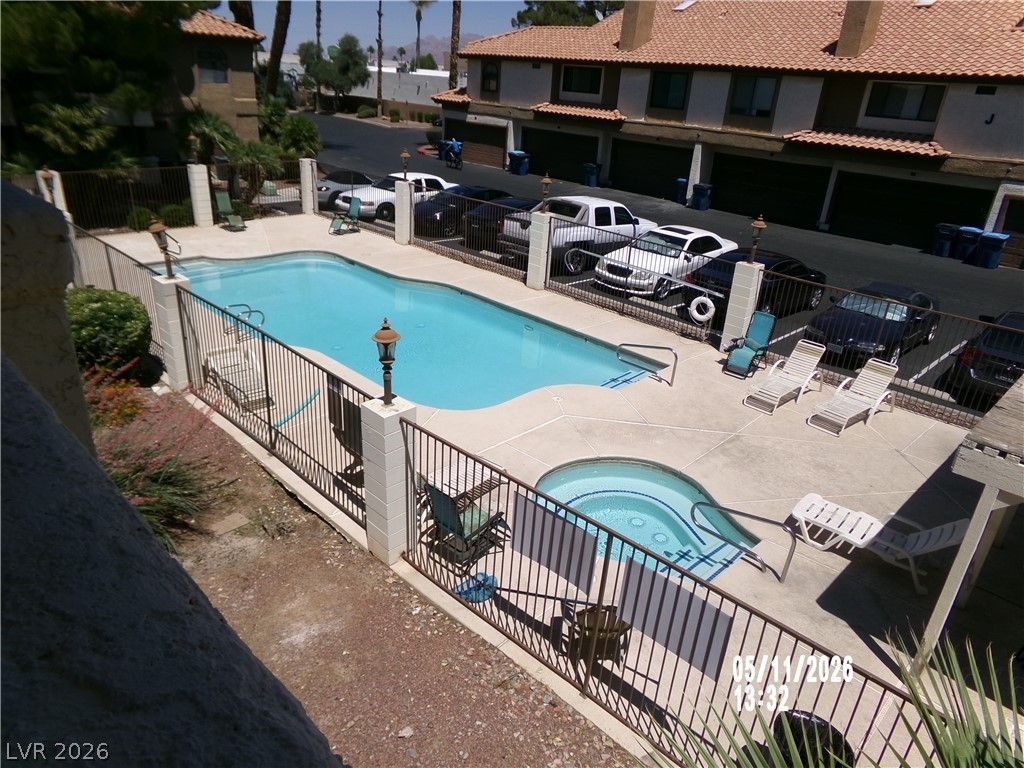
*COURTESY LISTING-OWNER MANAGED* THIS 2 BEDROOM 2 BATH, 2 CAR GARAGE UPSTAIRS APARTMENT IS WELL LOCATED IN A SMALL QUIET GATED COMMUNITY. FRESHLY REPAINTED, LAMINATE AND TILE FLOORING, KITCHEN AND BATHROOMS HAVE BRAND NEW CABINETS AND COUNTERTOPS. BOTH BEDROOMS ARE SEPARATED IDEAL FOR A ROOMMATE, LIVING ROOM HAS VAULTED CEILINGS, CEILING FAN AND A FIREPLACE, LARGE BALCONY WITH VIEW OF THE COMMUNITY POOL AND SPA*RENTED AS IS*WATER,SEWER AND TRASH ARE INCLUDED IN THE RENT
Property Features
Property Type: Rental - Condominium
Cooling: Central Air, Electric
Fireplaces: 1
Garage: 2
Heating: Central, Gas
Home Style: Two Story
Lot Size: 0.13 Acres
Roof Type: Tile
Stories: 2.0
Year Built: 1990
Amenities
Ceiling Fan(s)
Window Treatments
Balcony
Feature Descriptions
Appliances: Dryer, Dishwasher, Disposal, Gas Range, Microwave, Refrigerator, Washer/Dryer, Washer/DryerAllInOne, Washer
Association Amenities: Gated, Pool
Community Features: Pool
Exterior: Frame, Stucco
Fencimg: None
Fireplace: Gas, Living Room
Flooring: Laminate, Tile
Laundry: Gas Dryer Hookup, Laundry Closet
Parcel#: 177-01-111-037
Parking: Detached, Garage, Garage Door Opener, Private
Parking Notes: Detached, Garage, Garage Door Opener, Private
Patio/Porch: Balcony
Pets Allowed: Yes
Pool: Community
Sewer: Public Sewer
Swimming Pool: Yes
Utilities: Cable Available
Window: Plantation Shutters
Room Sizes
Bedroom 2: 10 X 12
Primary Bedroom: 14 X 12
Dining Room: 10 X 12
Local Schools
High School: Del Sol HS
Middle School: Greenspun
Elementary School: Cox, David M.,Cox, David M.
Listed By / Shown By
Listed By
Agency Name: Realty ONE Group, Inc
Agency Contact: dps@dpsrealty.com
Agent Name: Stephane Di Pasquale
Shown By
Agency Title: Wardley Real Estate
Agency Phone: 702-256-4900

2995 E Sunset Road , Unit 222 | MLS# 2804093
This property located at 2995 E Sunset Road , Unit 222, Las Vegas, NV 89120 is currently listed for rent with an asking price of $1,599 / Monthly. Search Las Vegas real estate on www.wardleyre.com today.