
BEDS5
BATHS5 full 1 partial
SQUARE FEET5,576
MLS#2820667
STATUSActive
PROPERTY TYPEResidential - Single Family
SUBDIVISIONSummerlin Village 26-Reverence Phase 3B
Property Description
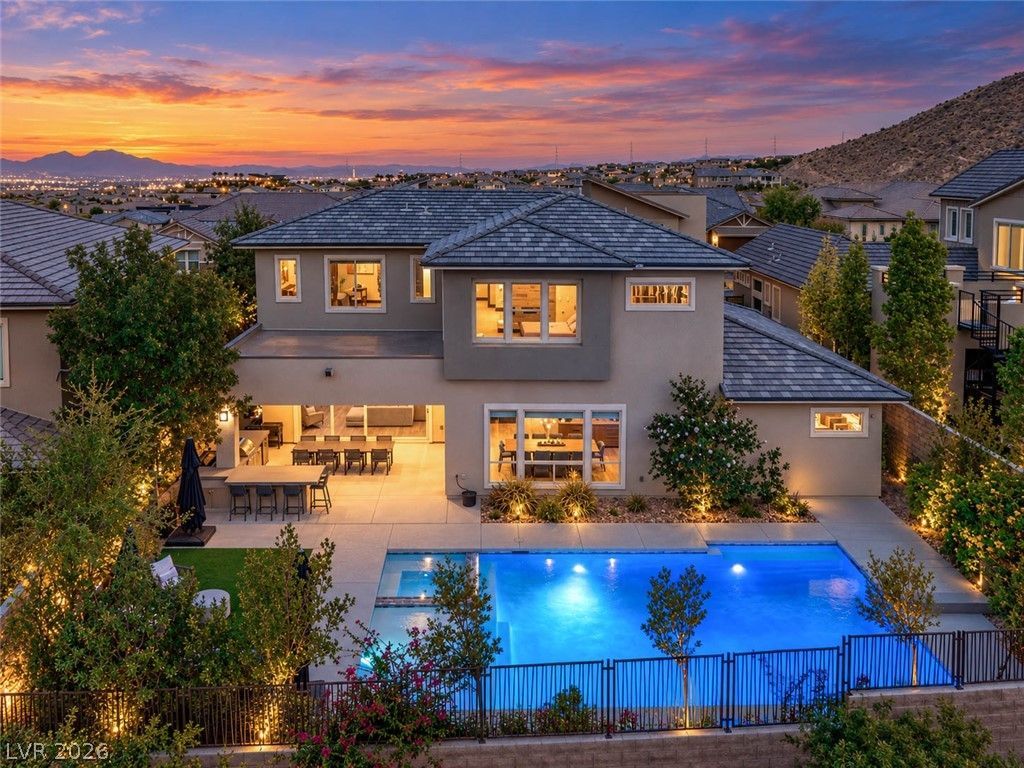
Perched on one of Reverence's highest lots, this guard-gated home looks out to the mountains. Every bedroom has an ensuite bath. This home includes a large next-gen suite with a separate entrance off the garage, living room, kitchenette & private bath. The 2023 kitchen remodel features soapstone & butcher block counters, custom walnut cabinetry & a prep kitchen in the butler’s pantry. There are multiple balconies with stunning views, stacking glass doors, a floating staircase, two-sided fireplaces in primary and living space, custom closets & much more. The resort yard has a pool & an outdoor kitchen with a built-in BBQ & fridge. A porte cochere leads to an oversized driveway behind glass garage doors & the insulated 4-car garage completes the package. Residents get a private clubhouse, pools, pickleball & trails near Red Rock.
Property Features
Property Type: Residential - Single Family
Cooling: Central Air, Electric
Fireplaces: 2
Garage: 4
Heating: Central, Gas
Home Style: Two Story
Lot Size: 0.27 Acres
Roof Type: Tile
Stories: 2.0
Taxes: $18,428
Year Built: 2020
Amenities
Bathroom on Main Level
Bedroom on Main Level
None
Three Quarter Bath on Main Level
Additional Living Quarters
Private Yard
Feature Descriptions
Appliances: Dishwasher, Disposal, Gas Range, Microwave, Refrigerator
Association Amenities: Gated
Days on Site: 15
Fencimg: Block, Back Yard
Fireplace: Gas, Living Room, Primary Bedroom, Multi-Sided
Flooring: Luxury Vinyl Plank
HOA Fee: 69/ Monthly
Laundry: Cabinets, Gas Dryer Hookup, Laundry Room, Sink, Upper Level
Lot: Desert Landscaping, Landscaped, < 1/4 Acre
Parcel#: 137-14-113-027
Parking: Garage, Garage Door Opener, Inside Entrance, Private
Parking Notes: Garage, Garage Door Opener, Inside Entrance, Private
Pool: In Ground, Private
Sewer: Public Sewer
Spa: Yes
Spa: In Ground
Swimming Pool: Yes
Utilities: Underground Utilities
Water: Public
Room Sizes
Bedroom 4: 21 X 16
Bedroom 3: 14 X 16
Bedroom 4: 13 X 3
Den: 17 X 16
Loft: 21 X 22
Great Room: 19 X 20
Kitchen: 20 X 18
Dining Room: 20 X 15
Bedroom 3: 13 X 14
Bedroom 2: 13 X 14
Primary Bedroom: 33 X 15
Local Schools
High School: Palo Verde
Middle School: Becker
Elementary School: Lummis, William,Lummis, William
Listed By / Shown By
Listed By
Agency Name: Simply Vegas
Agency Contact: (702) 400-1032
Agent Name: Chyla Espiritu
Shown By
Agency Title: Wardley Real Estate
Agency Phone: 702-256-4900

Estimate Your Payment
Estimated Payment
$ 13,457.53 per month $11,076.03 Principal & Interest $1,535.67 Property Tax $845.83 Homeowner's Insurance
2999 The Peaks Lane | MLS# 2820667
This single family home located at 2999 The Peaks Lane, Las Vegas, NV 89138 is currently listed for sale with an asking price of $2,900,000. This property was built in 2020 and has 5 bedrooms and 5 full and 1 partial baths with 5576 sq. ft. The Peaks Lane is located in the Summerlin Village 26-Reverence Phase 3B subdivision. Search Summerlin Village 26-Reverence Phase 3B real estate on www.wardleyre.com today.