
BEDS5
BATHS3 full 1 partial
SQUARE FEET4,460
MLS#2753323
STATUSActive
PROPERTY TYPEResidential - Single Family
SUBDIVISIONCapri Amd
Property Description
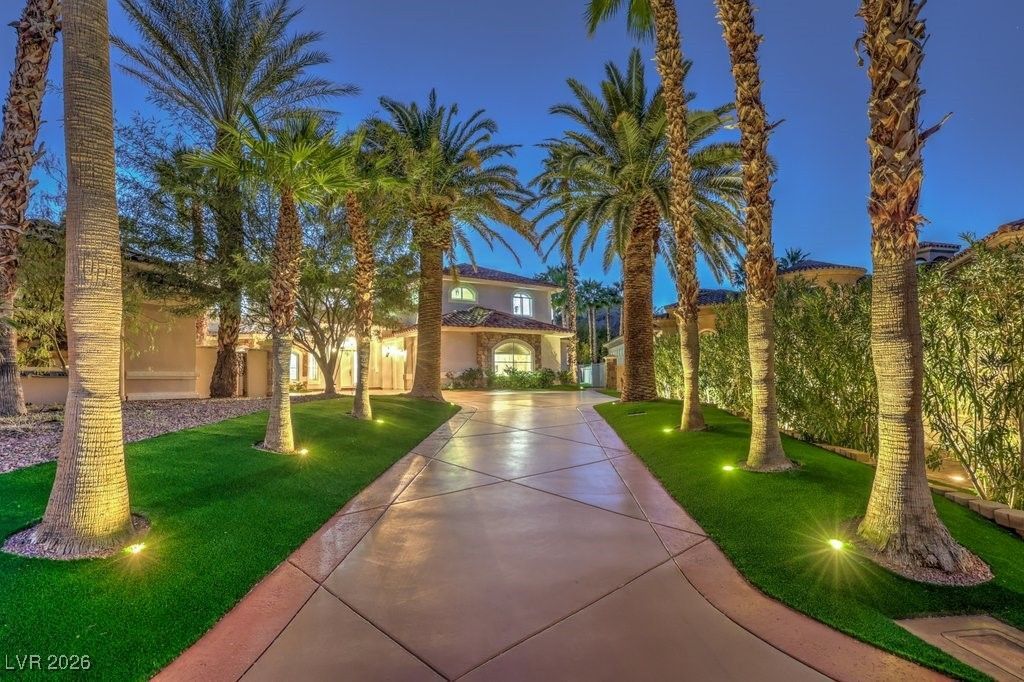
SOME HOMES MAKE AN IMPRESSION; OTHERS LEAVE ONE. Discover an unparalleled living experience behind the guard gates of South Shore at Lake Las Vegas, where this extensively reimagined golf-front residence awaits. This home offers the rare advantage of a completed luxury property, boasting over $750,000 in thoughtful renovations and improvements. Enjoy a beautifully remodeled chef's kitchen, a redesigned loft, and an integrated whole-home Sonos audio system, all designed for modern comfort and sophisticated entertaining. The main-level primary suite provides convenience and luxury, while updated major systems ensure peace of mind. Sweeping golf course and mountain views frame a resort-style backyard, featuring an oversized pool with a thrilling water slide, elegant waterfalls, and a private putting green. An enclosed patio seamlessly blends indoor and outdoor living, creating an ideal space for relaxation and gatherings. This exceptional residence combines one of South Shore's premier golf-front locations with enhancements that would be difficult and costly to replicate today, making it ready for immediate enjoyment from the moment you arrive.
Property Features
Property Type: Residential - Single Family
Cooling: Central Air, Electric,2 Units
Garage: 3 car attached
Heating: Central, Gas, Multiple Heating Units
Home Style: Two Story
Lot Size: 0.31 Acres
Roof Type: Tile
Stories: 2.0
Taxes: $12,223
Year Built: 1999
Amenities
Atrium
Bedroom on Main Level
Ceiling Fan(s)
Primary Downstairs
Window Treatments
Barbecue
Handicap Accessible
Private Yard
Sprinkler/Irrigation
Water Feature
Feature Descriptions
Appliances: Dryer, Gas Cooktop, Disposal, Gas Range, Microwave, Refrigerator, Water Softener Owned, Wine Refrigerator, Washer
Association Amenities: Golf Course, Gated, Guard
Days on Site: 166
Fencimg: Back Yard, Stucco Wall, Wrought Iron
Flooring: Ceramic Tile, Laminate, Tile
HOA Fee: 153/ Monthly
Laundry: Cabinets, Gas Dryer Hookup, Laundry Room, Sink, Upper Level
Lot: 1/4 to 1 Acre Lot, Drip Irrigation/Bubblers, Desert Landscaping, Landscaped, Synthetic Grass, Sprinklers Timer, Trees
Parcel#: 160-22-810-010
Parking: Attached, Epoxy Flooring, Finished Garage, Garage, Golf Cart Garage, Garage Door Opener, Inside Entrance, Private, Shelves, Storage, Tandem, Workshop in Garage
Parking Notes: Attached, Epoxy Flooring, Finished Garage, Garage, Gol
Pool: Heated, Pool/Spa Combo, Waterfall
Sewer: Public Sewer
Spa: Yes
Special View Info: Golf Course, Mountain(s)
Swimming Pool: Yes
Utilities: Underground Utilities
Water: Public
Window: Double Pane Windows, Low-Emissivity Windows, Plantation Shutters, Window Treatments
Room Sizes
Living Room: 25 X 14
Living Room: 14 X 14
Dining Room: 14 X 12
Bedroom 5: 16 X 14
Bedroom 4: 15 X 12
Bedroom 3: 17 X 14
Bedroom 2: 16 X 13
Primary Bedroom: 23 X 19
Local Schools
High School: Basic Academy
Middle School: Brown B. Mahlon
Elementary School: Josh, Stevens,Josh, Stevens
Listed By / Shown By
Listed By
Agency Name: Real Broker LLC
Agent Name: Melinda A. Zolowicz
Shown By
Agency Title: Wardley Real Estate
Agency Phone: 702-256-4900

Estimate Your Payment
Estimated Payment
$ 10,469.75 per month $8,780.62 Principal & Interest $1,018.58 Property Tax $670.54 Homeowner's Insurance
3 Grand Anacapri Drive | MLS# 2753323
This single family home located at 3 Grand Anacapri Drive, Henderson, NV 89011 is currently listed for sale with an asking price of $2,299,000. This property was built in 1999 and has 5 bedrooms and 3 full and 1 partial baths with 4460 sq. ft. Grand Anacapri Drive is located in the Capri Amd subdivision. Search Capri Amd real estate on www.wardleyre.com today.