
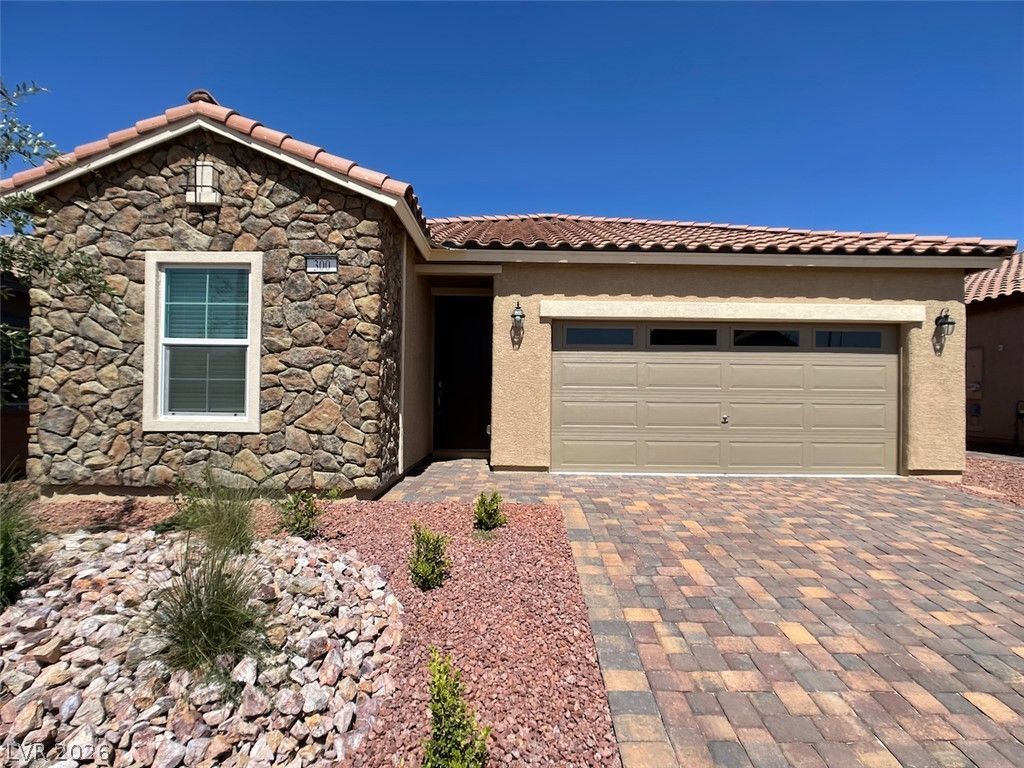
BEDS4
BATHS2 full
SQUARE FEET1,661
MLS#2834176
STATUSActive
PROPERTY TYPEResidential - Single Family
SUBDIVISIONCadence Village Parcel 3-J2
Property Description
Single-story home in Henderson’s Cadence community with 4 bedrooms, 2 baths, a 2-car garage, and a paved backyard. Tile flooring runs throughout, and the open layout connects the living and dining areas to a kitchen with granite countertops, a large center island, and a pantry. The interior was painted before the current tenancy.Cadence amenities include a 50-acre Central Park, pickleball courts, walking and biking trails, a 2,000-square-foot splash pad, and a seasonal residents-only pool.Tenant occupied; offered for sale with the existing lease in place. Listing photos were taken before the current tenancy began in May 2026. Ask your real estate agent for lease details and to arrange a showing by appointment.
Property Features
Property Type: Residential - Single Family
Cooling: Central Air, Electric
Garage: 2
Heating: Central, Gas
Home Style: One Story
Lot Size: 0.10 Acres
Roof Type: Tile
Stories: 1.0
Taxes: $4,772
Year Built: 2022
Amenities
Bathroom on Main Level
Bedroom on Main Level
Full Bath on Main Level
Primary Downstairs
Window Treatments
Patio
Private Yard
Fire Pit
Irrigation Sprinklers
Feature Descriptions
Appliances: Dryer, Dishwasher, Disposal, Gas Range, Microwave, Refrigerator, Washer
Association Amenities: Basketball Court, Dog Park, Jogging Path, Barbecue, Playground, Pickleball, Park, Pool
Community Features: Pool
Fencimg: Block, Back Yard
Flooring: Tile
HOA Fee: 225/ Quarterly
Laundry: Electric Dryer Hookup, Gas Dryer Hookup, Main Level, Laundry Room
Lot: Drip Irrigation/Bubblers, Desert Landscaping, Landscaped, < 1/4 Acre
Parcel#: 179-07-619-032
Parking: Attached, Garage, Garage Door Opener, Private
Parking Notes: Attached, Garage, Garage Door Opener, Private
Patio/Porch: Patio
Pool: Community
Sewer: Public Sewer
Swimming Pool: Yes
Utilities: Above Ground Utilities
Water: Public
Window: Blinds
Room Sizes
Living Room: 13 X 25
Dining Room: 13 X 25
Bedroom 4: 9 X 12
Bedroom 3: 9 X 10
Bedroom 2: 9 X 11
Primary Bedroom: 13 X 15
Local Schools
High School: Basic Academy
Middle School: Brown B. Mahlon
Elementary School: Sewell, C.T.,Sewell, C.T.
Listed By / Shown By
Listed By
Agency Name: Ideal Homes Realty LLC
Agency Contact: (702) 573-0000
Agent Name: Nathan J. Bowen
Shown By
Agency Title: Wardley Real Estate
Agency Phone: 702-256-4900

Estimate Your Payment
Estimated Payment
$ 2,329.42 per month $1,794.70 Principal & Interest $397.67 Property Tax $137.05 Homeowner's Insurance
300 Crescent Verse Street | MLS# 2834176
This single family home located at 300 Crescent Verse Street , Henderson, NV 89015 is currently listed for sale with an asking price of $469,900. This property was built in 2022 and has 4 bedrooms and 2 full baths with 1661 sq. ft. Crescent Verse Street is located in the Cadence Village Parcel 3-J2 subdivision. Search Cadence Village Parcel 3-J2 real estate on www.wardleyre.com today.