
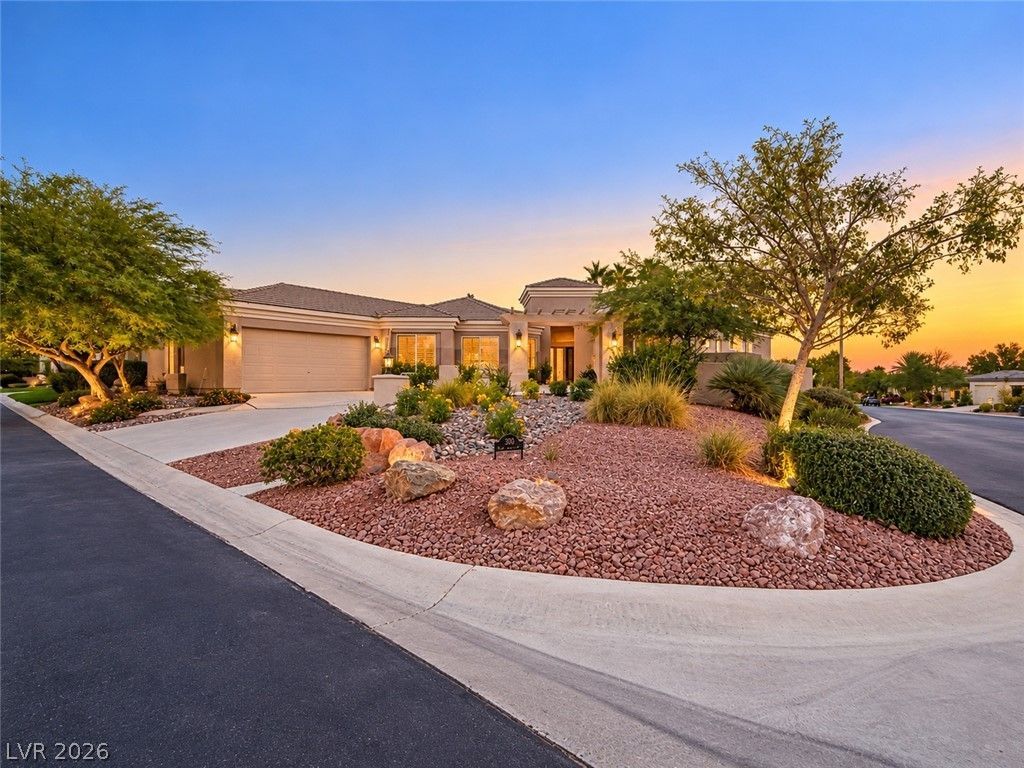
BEDS4
BATHS4 full
SQUARE FEET3,300
MLS#2828132
STATUSActive
PROPERTY TYPERental - Single Family
SUBDIVISIONSummerlin Village 3- Canyon Terrace
Property Description
Welcome to 300 Pinion Hills Court, where modern elegance meets exceptional indoor-outdoor living. This beautifully remodeled residence showcases thoughtfully designed upgrades, sophisticated finishes, and inviting spaces ideal for both everyday comfort and entertaining.The upgraded kitchen is a chef’s dream, featuring a professional-style six-burner stove with integrated griddle, an expanded pantry offering generous storage, and a functional layout perfect for culinary enthusiasts. Retreat to the luxurious primary suite, complete with a stunning spa-inspired bathroom designed to provide a relaxing, private sanctuary.Step outside to your own resort-style backyard, thoughtfully designed for the ultimate Las Vegas lifestyle. Multiple spacious seating and lounge areas create the perfect setting for relaxation or gatherings, while the barbecue grill and outdoor entertaining area make hosting effortless.With its beautiful renovations, elevated finishes, and exceptional outdoor living spaces, this home offers the perfect blend of luxury, comfort, and functionality in one of Summerlin’s most desirable communities.
Property Features
Property Type: Rental - Single Family
Cooling: Central Air, Electric
Fireplaces: 1
Garage: 2
Heating: Central, Gas
Home Style: One Story
Lot Size: 0.23 Acres
Roof Type: Tile
Stories: 1.0
Year Built: 2002
Amenities
Window Treatments
Feature Descriptions
Appliances: Built-In Gas Oven, Dryer, Dishwasher, Gas Cooktop, Disposal, Gas Oven, Gas Range, Microwave, Refrigerator, Washer/Dryer, Washer/DryerAllInOne, Washer
Association Amenities: Gated
Days on Site: 25
Exterior: Frame, Stucco
Fencimg: Back Yard, Stucco Wall
Fireplace: Gas, Glass Doors, Living Room
Flooring: Porcelain Tile, Tile
Laundry: Gas Dryer Hookup, Laundry Room
Parcel#: 138-30-815-021
Parking: Garage, Private
Parking Notes: Garage, Private
Spa: Yes
Swimming Pool: Yes
Utilities: Cable Not Available
Window: Blinds
Room Sizes
Bedroom 4: 20 X 12
Bedroom 3: 20 X 12
Bedroom 2: 14 X 13
Primary Bedroom: 18 X 14
Local Schools
High School: Palo Verde
Middle School: Rogich Sig
Elementary School: Bonner, John W.,Bonner, John W.
Listed By / Shown By
Listed By
Agency Name: Summit Realty
Agent Name: Ashley V. Bennett
Shown By
Agency Title: Wardley Real Estate
Agency Phone: 702-256-4900

300 Pinion Hills Court | MLS# 2828132
This property located at 300 Pinion Hills Court, Las Vegas, NV 89144 is currently listed for rent with an asking price of $8,500 / Monthly. Search Las Vegas real estate on www.wardleyre.com today.