
BEDS4
BATHS
SQUARE FEET3,220
MLS#2194038
STATUSActive
PROPERTY TYPEResidential - Single Family
SUBDIVISIONSUNDANCE REC RESORT
SCHOOLAlpine
Property Description
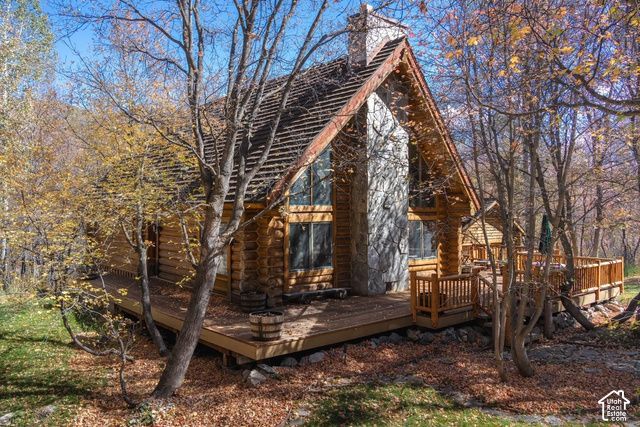
This classic Sundance cabin offers authentic mountain charm in a peaceful, private wooded setting. Gather with family over dinners that linger, music by the fire, and friends who stay for the weekend. This authentic log home offers a cozy place to relax after a day in the mountains. Fully furnished with collected pieces, the home has a character all its own. A large wraparound deck sets you among the trees, and a two-car garage makes mountain living easy in every season. An original kitchen awaits your vision, ready to preserve or elevate. This 2-parcel property embodies Robert Redford's vision: develop a little, preserve a lot. Two additional parcels are available, bringing the combined offering to four parcels totaling 1.87 acres, a rare opportunity to own a larger piece of this canyon. Sundance's amenities are close at hand: dinner at the Tree Room, an evening at the Owl Bar, or a picnic from The Deli for summer concerts and theater beneath the stars. Skiing, hiking, biking, and fly fishing invite you back in every season with the Stewart Falls trailhead and Mount Timpanogos trailhead at Aspen Grove minutes away. Provo Airport is approximately thirty minutes away, and Salt Lake City International is about an hour.
Property Features
Property Type: Residential - Single Family
Basement: Yes
Basement: Full, Walk-Out Access
Fireplaces: 2
Garage: 2
Heating: Forced Air, Propane, >= 95% efficiency
Home Style: Tri/Multi-Level
Lot Size: 0.85 Acres
Roof Type: Composition
Stories: 3.0
Taxes: $12,158
Year Built: 1987
Amenities
Bath: Primary
Closet: Walk-In
Great Room
Range/Oven: Free Stdng.
Vaulted Ceilings
Balcony
Skylights
Sliding Glass Doors
Walkout
Patio: Open
Feature Descriptions
Appliances: Dryer, Gas Grill/BBQ, Refrigerator, Washer
Association Amenities: Snow Removal
Days on Site: 3
Exterior: Log
Flooring: Carpet, Tile
HOA Fee: 5400/ Annually
Lot: Additional Land Available, Secluded, Sprinkler: Auto-Part, Terrain: Mountain, View: Mountain, Wooded
Lot Dimensions: 0.0x0.0x0.0
Parcel#: 52-255-0004
Parking: Detached
Parking Notes: Detached
Patio/Porch: Patio: Open
Sewer: None, Septic Tank
Special View Info: Mountain(s)
Topography: Additional Land Available, Secluded Yard, Sprinkler: Auto-Part, Terrain: Mountain, View: Mountain, Wooded
Utilities: Natural Gas Not Available, Electricity Connected, Sewer Not Available, Sewer: Septic Tank, Water Connected
Water: Culinary
Window: Blinds, Full
Local Schools
High School: Orem
Middle School: Canyon View
Elementary School: Foothill
School District: Alpine
Listed By / Shown By
Listed By
Agency Name: Summit Sotheby's International Realty
Agency Phone: 435-649-1884
Shown By
Agency Title: Wardley Real Estate
Agency Phone: 702-256-4900

Estimate Your Payment
Estimated Payment
$ 10,468.44 per month $8,784.44 Principal & Interest $1,013.17 Property Tax $670.83 Homeowner's Insurance
3004 E Elk Dr | MLS# 2194038
This single family home located at 3004 E Elk Dr , Sundance, UT 84604 is currently listed for sale with an asking price of $2,300,000. This property was built in 1987 and has 4 bedrooms with 3220 sq. ft. E Elk Dr is located in the SUNDANCE REC RESORT subdivision within the Alpine school district. Search SUNDANCE REC RESORT real estate on www.wardleyre.com today.