
BEDS4
BATHS3 full
SQUARE FEET3,106
MLS#2800676
STATUSActive
PROPERTY TYPERental - Single Family
SUBDIVISIONGreen Valley Cntry Club Estate
Property Description
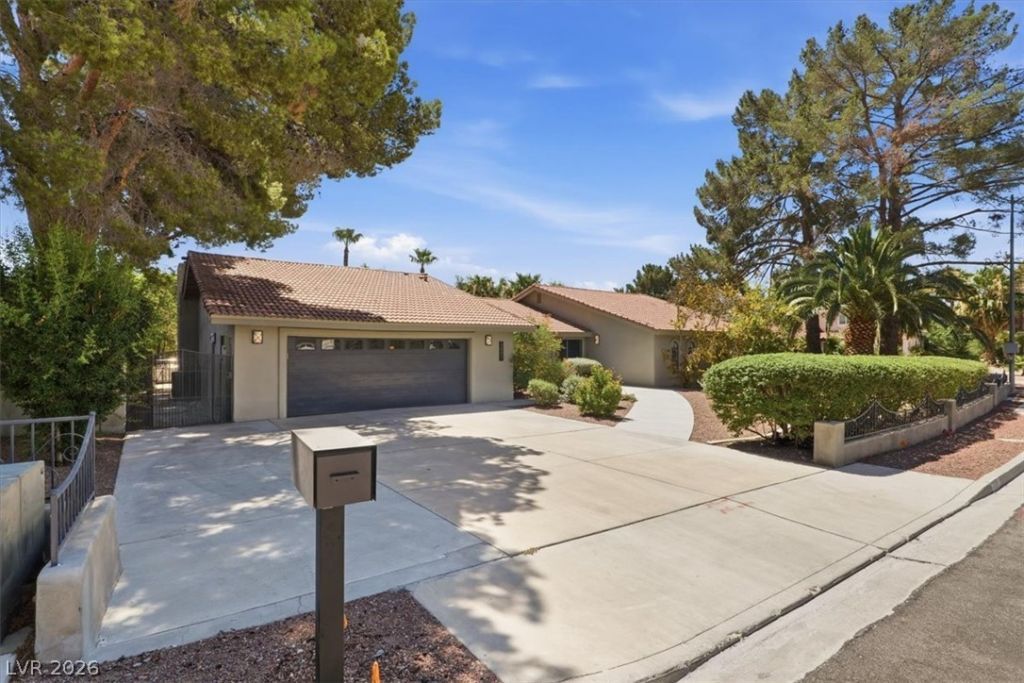
Discover comfort, convenience, and a place you'll love coming home to at this beautifully mid-century modern Henderson residence. Nestled in a desirable neighborhood, this home offers easy access to shopping, dining, parks, schools, and major commuter routes while providing a peaceful residential setting.Step inside to find a bright, welcoming floor plan with abundant natural light and comfortable living spaces designed for everyday living and entertaining. The spacious kitchen offers plenty of cabinet and counter space and opens to the main living area, creating a warm, inviting atmosphere for gathering with family and/or friends.The generously sized bedrooms provide flexibility for families, guests, or a home office, while the primary suite offers a relaxing retreat at the end of the day. Outside, enjoy a private backyard that's perfect for outdoor dining, relaxing, or simply soaking up the beautiful Nevada weather.
Property Features
Property Type: Rental - Single Family
Cooling: Central Air, Electric
Fireplaces: 2
Garage: 2 car attached
Heating: Central, Gas
Home Style: One Story
Lot Size: 0.40 Acres
Roof Type: Pitched, Tile
Stories: 1.0
Year Built: 1978
Amenities
Bedroom on Main Level
Ceiling Fan(s)
Primary Downstairs
Window Treatments
Built-in Barbecue
Barbecue
Patio
Sprinkler/Irrigation
Feature Descriptions
Appliances: Built-In Electric Oven, Double Oven, Dryer, Dishwasher, Electric Cooktop, Disposal, Refrigerator, Water Softener, Washer/Dryer, Washer/DryerAllInOne, Washer
Association Amenities: None
Days on Site: 4
Exterior: Frame, Stucco
Fencimg: Block, Back Yard, Wrought Iron
Fireplace: Bath, Family Room, Living Room, Primary Bedroom, Wood Burning
Flooring: Luxury Vinyl Plank
Hot Tub: Yes
Laundry: Cabinets, Electric Dryer Hookup, Main Level, Laundry Room, Sink
Lot: Back Yard, Drip Irrigation/Bubblers, Desert Landscaping, Fruit Trees, Sprinklers In Rear, Sprinklers In Front, Landscaped, Trees
Parcel#: 178-05-211-020
Parking: Attached, Exterior Access Door, Epoxy Flooring, Garage, Inside Entrance, Private
Parking Notes: Attached, Exterior Access Door, Epoxy Flooring, Garag
Patio/Porch: Covered, Patio
Pets Allowed: No
Pool: Pool/Spa Combo
Security: yes
Security: Security System Owned
Spa: In Ground, Outdoor Hot Tub
Special View Info: Golf Course
Swimming Pool: Yes
Utilities: Cable Available, Electricity Available
Window: Blinds
Room Sizes
Living Room: 14 X 18
Family Room: 18 X 20
Dining Room: 12 X 12
Bedroom 4: 12 X 16
Bedroom 3: 12 X 16
Bedroom 2: 12 X 18
Primary Bedroom: 21 X 14
Local Schools
High School: Green Valley
Middle School: Greenspun
Elementary School: McDoniel, Estes,McDoniel, Estes
Listed By / Shown By
Listed By
Agency Name: Guardian Realty Investments &
Agency Contact: 702-601-8756
Agent Name: Danielle Gallant
Shown By
Agency Title: Wardley Real Estate
Agency Phone: 702-256-4900

3007 La Mesa Drive | MLS# 2800676
This property located at 3007 La Mesa Drive , Henderson, NV 89014 is currently listed for rent with an asking price of $5,040 / Monthly. Search Henderson real estate on www.wardleyre.com today.