
BEDS2
BATHS1 full 1 partial
SQUARE FEET968
MLS#2799201
STATUSActive
PROPERTY TYPERental - Townhouse
SUBDIVISIONWestporter Homes Sub
Property Description
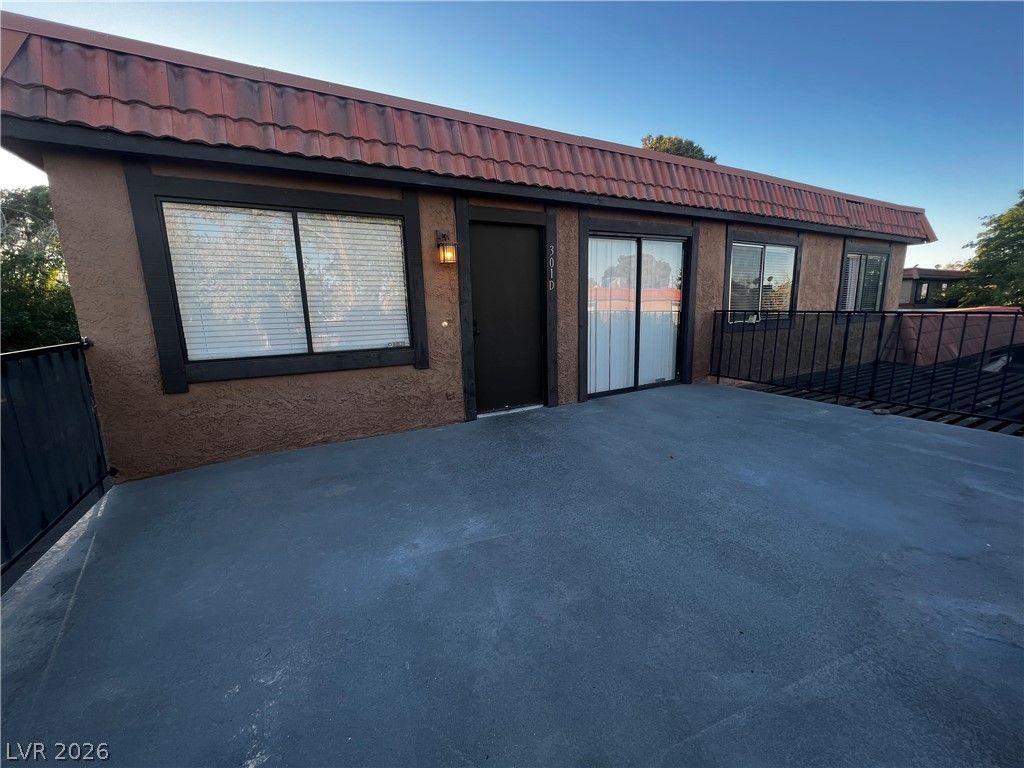
Welcome to your new home! This inviting 2nd-floor townhome offers the perfect blend of comfort and convenience. Featuring 2 bedrooms, 1.5 baths, and a private 1-car garage, this is a space you'll love coming home to. Step inside, and you'll be greeted by the warm ambiance of laminate wood flooring throughout, providing a cozy and low-maintenance living environment. Enjoy the luxury of a full bathroom, ensuring your morning routine runs smoothly, and a convenient half bath for guests. The large patio, ideal for outdoor relaxation and gatherings, is a standout feature, offering a breath of fresh air and a touch of nature right at your doorstep. Nestled in a friendly community, with a single-car garage provides not only secure parking but additional storage space.
Property Features
Property Type: Rental - Townhouse
Cooling: Central Air, Electric
Garage: 1
Heating: Central, Gas
Home Style: Two Story
Roof Type: Tile
Stories: 2.0
Year Built: 1978
Amenities
Bedroom on Main Level
Ceiling Fan(s)
Primary Downstairs
Window Treatments
Patio
Feature Descriptions
Appliances: Dryer, Dishwasher, Electric Range, Disposal, Microwave, Refrigerator, Washer/Dryer, Washer/DryerAllInOne, Washer
Association Amenities: Clubhouse, Playground, Pool, Tennis Court(s)
Community Features: Pool
Exterior: Frame, Stucco
Fencimg: Partial, Wrought Iron
Flooring: Luxury Vinyl Plank
Laundry: Electric Dryer Hookup, Laundry Closet
Parcel#: 138-26-410-152
Parking: Garage, Guest, Private
Parking Notes: Garage, Guest, Private
Patio/Porch: Patio
Pets Allowed: Yes
Pool: Community
Sewer: Public Sewer
Swimming Pool: Yes
Utilities: Cable Available
Window: Blinds
Room Sizes
Living Room: 11 X 16
Dining Room: 8 X 10
Bedroom 2: 9 X 10
Primary Bedroom: 9 X 11
Local Schools
High School: Western
Middle School: Garside Frank F.
Elementary School: Pitman, Vail,Pitman, Vail
Listed By / Shown By
Listed By
Agency Name: Brazill Team Real Estate
Agency Contact: 702-434-0091
Agent Name: Stacy L. Brazill
Shown By
Agency Title: Wardley Real Estate
Agency Phone: 702-256-4900

301 Brookside Lane , Unit D | MLS# 2799201
This property located at 301 Brookside Lane , Unit D, Las Vegas, NV 89107 is currently listed for rent with an asking price of $1,395 / Monthly. Search Las Vegas real estate on www.wardleyre.com today.