
BEDS2
BATHS1 full 1 partial
SQUARE FEET968
MLS#2814129
STATUSActive
PROPERTY TYPEResidential - Condominium
SUBDIVISIONWestporter Homes Sub
Property Description
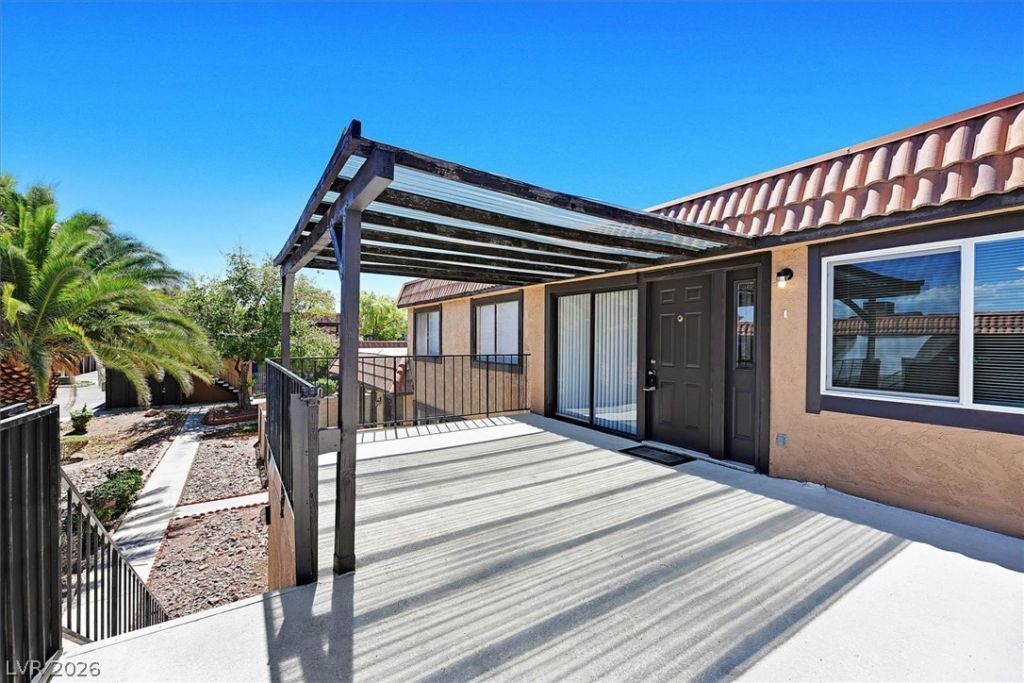
The privаte gаrage аnÑ?hοrÑ? thÑ?Ñ? condominium, offering dеdiÑ?ated storage space and secure parking for your vehicle. Situated in Las Vegas, this home provides a serene environment on it's second level, offering a practical layout that includes one full bathroom and one half bathroom.Inside, the residence has been completely renovated to feature new flooring, fresh paint, and updated fans and lighting. The kitchen is equipped with a microwave alongside new kitchen cabinets and counter tops, while the windows are outfitted with blinds.The exterior features a large balcony that offers an inviting outdoor space to relax or gather. This property combines low-maintenance living with functional outdoor areas.
Property Features
Property Type: Residential - Condominium
Cooling: Central Air, Electric, Refrigerated
Garage: 1
Heating: Central, Electric
Home Style: Two Story
Lot Size: 0.08 Acres
Roof Type: Composition, Pitched, Shingle
Stories: 2.0
Taxes: $550
Year Built: 1978
Amenities
Ceiling Fan(s)
Window Treatments
Balcony
Sprinkler/Irrigation
Outdoor Living Area
Feature Descriptions
Appliances: Built-In Electric Oven, Dryer, Dishwasher, Electric Cooktop, Electric Water Heater, Disposal, Microwave, Refrigerator, Washer
Association Amenities: Pool
Community Features: Pool
Fencimg: None
Flooring: Luxury Vinyl Plank
HOA Fee: 275/ Monthly
Laundry: Electric Dryer Hookup, Laundry Closet
Lot: Drip Irrigation/Bubblers, Desert Landscaping, Landscaped
Parcel#: 138-26-410-164
Parking: Detached, Garage, Private, Storage, Shared Driveway
Parking Notes: Detached, Garage, Private, Storage, Shared Driveway
Patio/Porch: Balcony
Pool: Community
Sewer: Public Sewer
Swimming Pool: Yes
Utilities: Cable Available, Electricity Available
Water: Public
Window: Blinds, Double Pane Windows, Window Treatments
Room Sizes
Bedroom 2: 10 X 10
Primary Bedroom: 14 X 11
Family Room: 12 X 10
Kitchen: 8 X 10
Local Schools
High School: Western
Middle School: Garside Frank F.
Elementary School: Pitman, Vail,Pitman, Vail
Listed By / Shown By
Listed By
Agency Name: BHHS Nevada Properties
Agency Contact: (702) 203-1165
Agent Name: Harvey Blankfeld
Shown By
Agency Title: Wardley Real Estate
Agency Phone: 702-256-4900

Estimate Your Payment
Estimated Payment
$ 1,032.06 per month $916.26 Principal & Interest $45.83 Property Tax $69.97 Homeowner's Insurance
301 Misty Isle Lane , Unit D | MLS# 2814129
This condo located at 301 Misty Isle Lane , Unit D, Las Vegas, NV 89107 is currently listed for sale with an asking price of $239,900. This property was built in 1978 and has 2 bedrooms and 1 full and 1 partial baths with 968 sq. ft. Misty Isle Lane , Unit D is located in the Westporter Homes Sub subdivision. Search Westporter Homes Sub real estate on www.wardleyre.com today.