
BEDS4
BATHS2 full
SQUARE FEET1,918
MLS#2781086
STATUSPending
PROPERTY TYPEResidential - Single Family
SUBDIVISIONWillows
Property Description
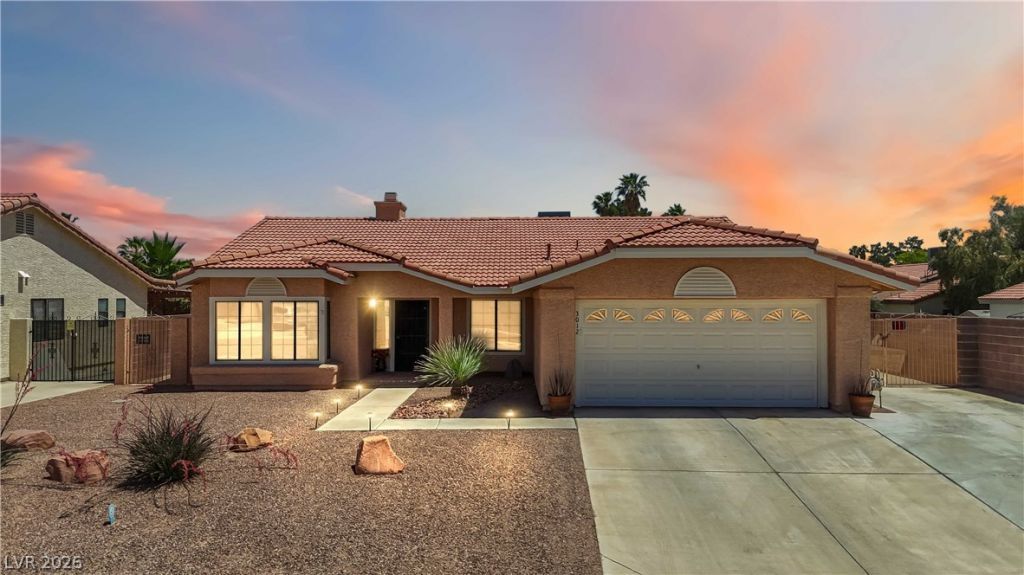
Welcome Home! Gorgeous, hard to find 1 story four bedroom home with RV parking! Open and inviting floor plan with soaring vaulted ceilings, gourmet kitchen with built in microwave, breakfast bar, spice oak cabinets, nook. Spacious living and family rooms with abundant natural light, 3 way fireplace, Washer/Dryer/Refrigerator stay! Blinds and window coverings throughout, tile and plush berber carpet, two tone paint. large Primary Suite with vaulted ceilings, fan and full walk in closet. New AC and fresh exterior paint! Private and tranquil back yard with huge covered patio providing multiple spaces to unwind and host gatherings, featuring lush fig and lemon trees. Separate paved and gated RV parking with electrical hookup! Fantastic, convenient location. This is the one!
Property Features
Property Type: Residential - Single Family
Cooling: Central Air, Electric
Fireplaces: 1
Garage: 2 car attached
Heating: Central, Gas
Home Style: One Story
Lot Size: 0.17 Acres
Roof Type: Tile
Stories: 1.0
Taxes: $1,821
Year Built: 1989
Amenities
Bedroom on Main Level
Primary Downstairs
Window Treatments
Patio
Private Yard
RV Hookup
Sprinkler/Irrigation
Feature Descriptions
Appliances: Dryer, Dishwasher, Disposal, Gas Range, Microwave, Refrigerator, Washer
Association Amenities: None
Days on Site: 17
Exterior: Frame, Stucco, Drywall
Fencimg: Block, Back Yard
Fireplace: Living Room, Multi-Sided
Flooring: Carpet, Linoleum, Tile, Vinyl
Laundry: Gas Dryer Hookup, Laundry Room
Lot: Drip Irrigation/Bubblers, Desert Landscaping, Fruit Trees, Landscaped, < 1/4 Acre
Parcel#: 138-14-510-071
Parking: Attached, Garage, Garage Door Opener, Inside Entrance, Private, RV Hook-Ups, RV Gated, RV Access/Parking
Parking Notes: Attached, Garage, Garage Door Opener, Inside Entrance
Patio/Porch: Covered, Patio
Sewer: Public Sewer
Utilities: Underground Utilities
Water: Public
Window: Blinds
Room Sizes
Family Room: 15 X 20
Dining Room: 13 X 12
Living Room: 16 X 13
Bedroom 4: 10 X 10
Bedroom 3: 10 X 10
Bedroom 2: 11 X 10
Primary Bedroom: 14 X 13
Local Schools
High School: Cimarron-Memorial
Middle School: Molasky I
Elementary School: Bunker, Berkeley L.,Bunker, Berkeley L.
Listed By / Shown By
Listed By
Agency Name: Icon Realty
Agency Contact: 702-326-0119
Agent Name: Scott H. Pharris
Shown By
Agency Title: Wardley Real Estate
Agency Phone: 702-256-4900

Estimate Your Payment
Estimated Payment
$ 1,956.47 per month $1,676.68 Principal & Interest $151.75 Property Tax $128.04 Homeowner's Insurance
3012 Nutwood Street | MLS# 2781086
This single family home located at 3012 Nutwood Street, Las Vegas, NV 89108 is currently listed for sale with an asking price of $439,000. This property was built in 1989 and has 4 bedrooms and 2 full baths with 1918 sq. ft. Nutwood Street is located in the Willows subdivision. Search Willows real estate on www.wardleyre.com today.