
BEDS2
BATHS2 full
SQUARE FEET1,799
MLS#2807650
STATUSActive
PROPERTY TYPEResidential - Townhouse
SUBDIVISIONSun City Las Vegas
Property Description
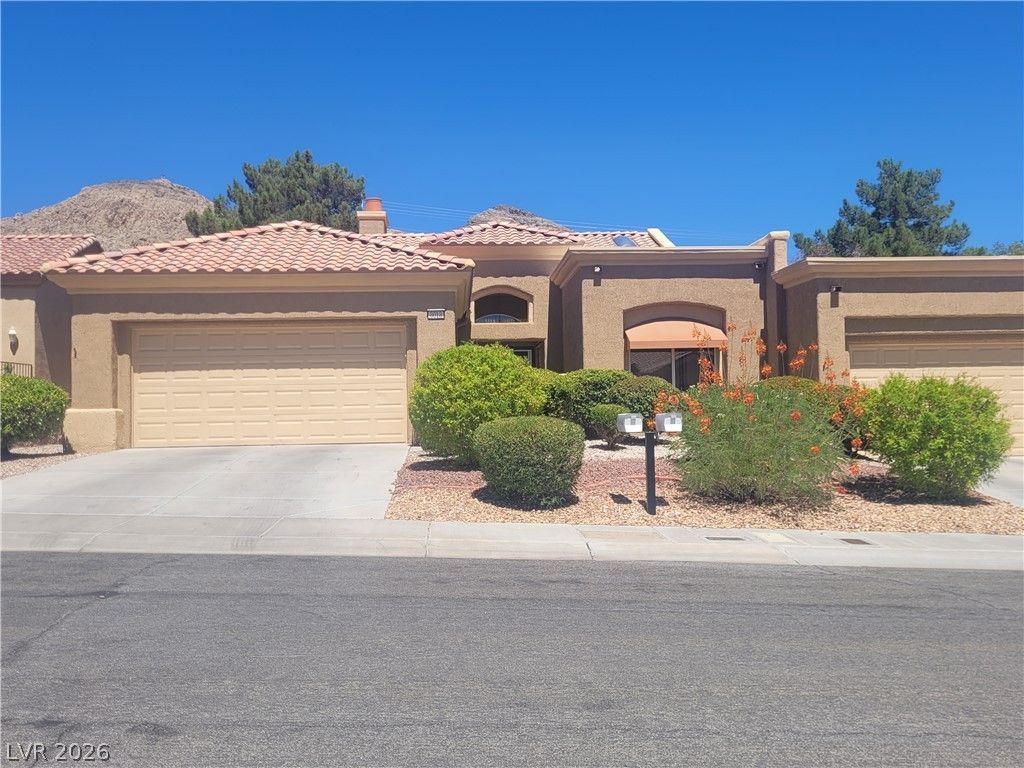
Largest t?wnhom? in Sun C??t?? ??umm?rl??n ?s constructed by the bu??lder. 2 b?d / 2 bath home, amazing layout & great neighborhood amenities in 55+ community in Las Vegas! The tasteful front landscape & stucco interior, where you're ushered down the paver pathway & into the foyer with marvelous hardwood flooring. The bright living area boasts large windows & sliding doors to access the patio, along w a cozy tiled fireplace. Updated kitchen is located in the rear of the home, equipped w granite counters, SS appliances & plenty of natural light. Dining nook w bay windows separates the kitchen from the rear living room w hardwood floors, perfect for entertaining. The 2 bdrms are well-sized w high ceilings, w the primary offering a fantastic ensuite bathroom. After spending time in the office inclusive of a built in desk and cabinetry, sit & relax on the back patio, which is covered & overlooks the back landscape. Security screens were also added to the property. Nearby: golf courses, local shopping & dining, easy access to Bruce Woodbury Beltway.
Property Features
Property Type: Residential - Townhouse
Cooling: Central Air, Electric, Refrigerated
Fireplaces: 1
Garage: 2 car attached
Heating: Central, Gas
Home Style: One Story
Lot Size: 0.07 Acres
Roof Type: Pitched, Tile
Stories: 1.0
Taxes: $2,264
Year Built: 1995
Amenities
BathroomonMainLevel
Bedroom on Main Level
Ceiling Fan(s)
Full Bath on Main Level
Primary Downstairs
Pot Rack
Skylights
Window Treatments
Courtyard
Patio
Feature Descriptions
Appliances: Built-In Electric Oven, Dryer, Dishwasher, Gas Cooktop, Disposal, Gas Water Heater, Microwave, Refrigerator, Water Heater, Washer
Association Amenities: Clubhouse, Fitness Center, Golf Course, Indoor Pool, Media Room, Pickleball, Pool, Racquetball, Recreation Room, Spa/Hot Tub, Security, Tennis Court(s)
Community Features: Pool
Days on Site: 14
Exterior: Frame, Stucco
Fencimg: Block, Partial
Fireplace: Family Room, Gas, Living Room, Multi-Sided
Flooring: Carpet, Ceramic Tile, Hardwood
HOA Fee: 231/ Monthly
Hot Tub: Yes
Laundry: Cabinets, Gas Dryer Hookup, In Garage, Sink
Lot: Desert Landscaping, Landscaped, No Rear Neighbors, Rocks, Zero Lot Line
Parcel#: 137-13-111-006
Parking: Attached, Garage, Golf Cart Garage, Garage Door Opener, Private, Storage
Parking Notes: Attached, Garage, Golf Cart Garage, Garage Door Opene
Patio/Porch: Covered, Patio
Pool: Community
Sewer: Public Sewer
Special View Info: None
Swimming Pool: Yes
Utilities: Cable Available, Underground Utilities
Water: Public
Window: Blinds, Double Pane Windows, Skylight(s)
Room Sizes
Family Room: 12 X 13
Bedroom 2: 11 X 12
Primary Bedroom: 13 X 14
Living Room: 13 X 14
Local Schools
High School: Palo Verde
Middle School: Becker
Elementary School: Lummis, William,Lummis, William
Listed By / Shown By
Listed By
Agency Name: Specialists Real Estate
Agency Contact: 702-320-6900
Agent Name: John C West
Shown By
Agency Title: Wardley Real Estate
Agency Phone: 702-256-4900

Estimate Your Payment
Estimated Payment
$ 1,832.65 per month $1,527.35 Principal & Interest $188.67 Property Tax $116.64 Homeowner's Insurance
3013 Big Green Lane | MLS# 2807650
This townhouse located at 3013 Big Green Lane, Las Vegas, NV 89134 is currently listed for sale with an asking price of $399,900. This property was built in 1995 and has 2 bedrooms and 2 full baths with 1799 sq. ft. Big Green Lane is located in the Sun City Las Vegas subdivision. Search Sun City Las Vegas real estate on www.wardleyre.com today.