
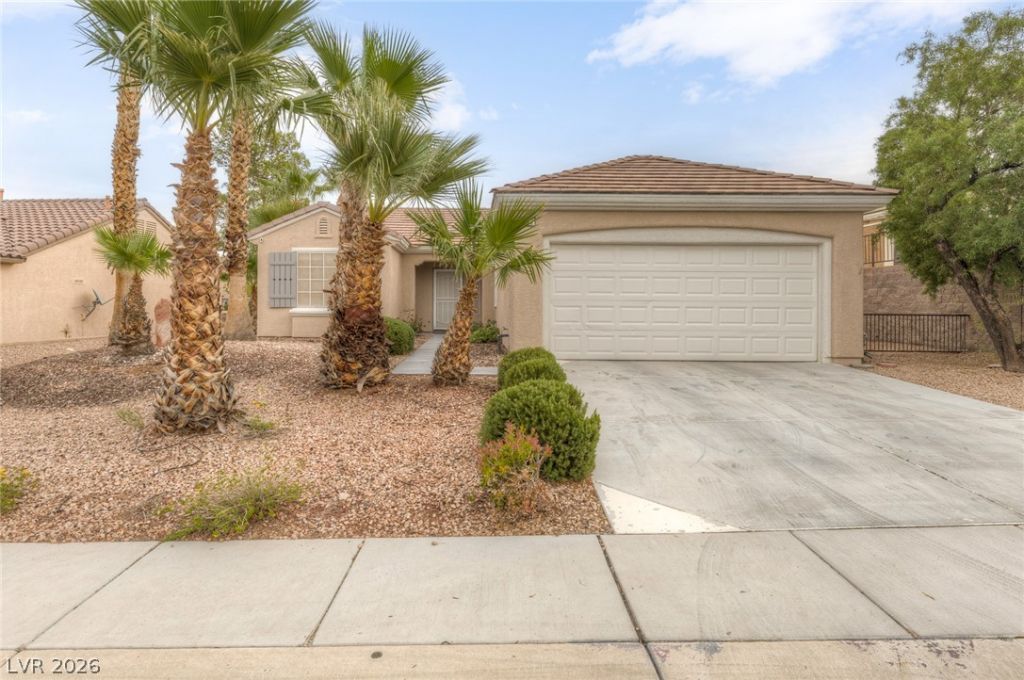
BEDS2
BATHS2 full
SQUARE FEET1,281
MLS#2832120
STATUSActive
PROPERTY TYPEResidential - Single Family
SUBDIVISIONSun City Anthem Phase 3
Property Description
Located in the sought-after 55+ community of Sun City Anthem, this inviting home offers comfortable living with plenty of room to enjoy the outdoors. The kitchen features granite countertops, recessed lighting, and a charming bay-window breakfast nook that brings in natural light. The primary bedroom offers its own bay window, a walk-in closet, and dual sinks, while the additional bedroom features mirrored closet doors. Step outside to a spacious backyard with a covered patio, offering a great spot to relax, entertain, or create your own outdoor retreat. What really sets this home apart is the incredible lifestyle that comes with Sun City Anthem! Residents have access to an impressive lineup of amenities, including indoor and outdoor pools and spas, a state-of-the-art fitness center, indoor walking track, grand ballroom, theater, restaurant, tennis and pickleball courts, bocce, and a variety of clubs, activities, and social spaces. Golf enthusiasts will also appreciate the nearby Revere Golf Club. It's more than just a place to call home—it's a community with something to do, people to meet, and plenty of ways to enjoy the lifestyle!
Property Features
Property Type: Residential - Single Family
Cooling: Central Air, Electric
Garage: 2
Heating: Central, Gas
Home Style: One Story
Lot Size: 0.20 Acres
Roof Type: Tile
Stories: 1.0
Taxes: $3,028
Year Built: 2001
Amenities
Bathroom on Main Level
Bedroom on Main Level
Ceiling Fan(s)
Primary Downstairs
Pot Rack
Window Treatments
Patio
Private Yard
Irrigation Sprinklers
Feature Descriptions
Appliances: Dryer, Dishwasher, Disposal, Gas Range, Microwave, Refrigerator, Washer
Association Amenities: Clubhouse, Fitness Center, Indoor Pool, Jogging Path, Media Room, Pickleball, Pool, Racquetball, Recreation Room, Spa/Hot Tub, Tennis Court(s)
Community Features: Pool
Days on Site: 2
Exterior: Frame, Stucco, Drywall
Fencimg: Partial, Wrought Iron
Flooring: Carpet, Tile
HOA Fee: 435/ Quarterly
Hot Tub: Yes
Laundry: Gas Dryer Hookup, In Garage
Lot: Drip Irrigation/Bubblers, Desert Landscaping, Landscaped, Rocks, Trees, < 1/4 Acre
Parcel#: 191-11-510-019
Parking: Attached, Garage, Garage Door Opener, Inside Entrance, Private
Parking Notes: Attached, Garage, Garage Door Opener, Inside Entrance
Patio/Porch: Covered, Patio
Pool: Association, Community
Sewer: Public Sewer
Swimming Pool: Yes
Utilities: Underground Utilities
Water: Public
Window: Double Pane Windows, Window Treatments
Room Sizes
Bedroom 2: 10 X 10
Primary Bedroom: 12 X 12
Local Schools
High School: Liberty
Middle School: Webb, Del E.
Elementary School: Wallin, Shirley & Bill,Wallin, Shirley &
Listed By / Shown By
Listed By
Agency Name: LPT Realty, LLC
Agent Name: Javier M. Mendez
Shown By
Agency Title: Wardley Real Estate
Agency Phone: 702-256-4900

Estimate Your Payment
Estimated Payment
$ 1,851.51 per month $1,485.72 Principal & Interest $252.33 Property Tax $113.46 Homeowner's Insurance
3013 Sumter Valley Circle | MLS# 2832120
This single family home located at 3013 Sumter Valley Circle , Henderson, NV 89052 is currently listed for sale with an asking price of $389,000. This property was built in 2001 and has 2 bedrooms and 2 full baths with 1281 sq. ft. Sumter Valley Circle is located in the Sun City Anthem Phase 3 subdivision. Search Sun City Anthem Phase 3 real estate on www.wardleyre.com today.