
BEDS3
BATHS2 full 1 partial
SQUARE FEET1,524
MLS#2161879
STATUSActive
PROPERTY TYPEResidential - Townhouse
SUBDIVISIONRIDGELINE PARK
SCHOOLCache
Property Description
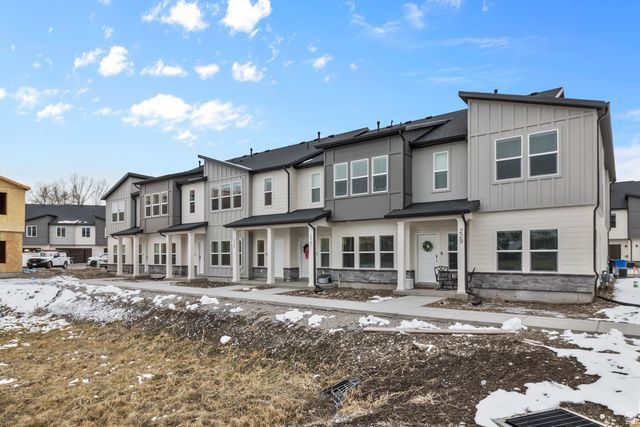
New Construction Townhome in Nibley | Ridgeline Park Community | Move-In Ready Opportunity Welcome to the Sitka floor plan by Visionary Homes, a beautifully designed 2-story townhome in Nibley, Utah featuring 3 bedrooms, 2.5 bathrooms, and a functional open-concept layout perfect for modern living. This brand-new townhome offers all bedrooms conveniently located upstairs, including a spacious primary suite with private bath, plus an additional full bathroom. The main level is thoughtfully designed for everyday living and entertaining, featuring a bright open kitchen, dining, and family room, along with a convenient half bath and attached 2-car garage. Located in the highly desirable Ridgeline Park community, residents enjoy low-maintenance, HOA living with resort-style amenities including walking trails, clubhouse, swimming pool, pickleball courts, and a future city park currently underway. Say goodbye to maintenance and fixer-uppers and enjoy the benefits of new construction with builder warranty, energy efficiency, and modern finishes. Photos are of a similar home; finishes and layout may vary Easy to show schedule your private tour today!
Property Features
Property Type: Residential - Townhouse
Basement: Slab
Cooling: Central Air
Garage: 2
Heating: Gas: Central
Home Style: Townhouse; Row-mid
Lot Size: 0.02 Acres
Roof Type: Asphalt
Stories: 2.0
Taxes: $1
Year Built: 2026
Amenities
Bath: Primary
Closet: Walk-In
Oven: Gas
Range: Gas
Range/Oven: Built-In
Double Pane Windows
Porch: Open
Sliding Glass Doors
Patio: Open
Feature Descriptions
Accessibility: Ground Level, Universal Design
Association Amenities: Biking Trails, Clubhouse, Hiking Trails, Pets Permitted, Picnic Area, Playground, Pool
Community Features: Clubhouse
Exterior: Asphalt, Stone, Stucco, Cement Siding
Flooring: Carpet
HOA Fee: 180
Lot: Road: Paved, Sidewalks, Sprinkler: Auto-Full
Lot Dimensions: 0.0x0.0x0.0
Parcel#: 03-209-0744
Patio/Porch: Porch: Open, Patio: Open
Sewer: Sewer: Connected
Topography: Road: Paved, Sidewalks, Sprinkler: Auto-Full
Utilities: Natural Gas Connected, Electricity Connected, Sewer Connected, Water Connected
Water: Culinary
Window: Blinds
Local Schools
High School: Ridgeline
Middle School: South Cache
Elementary School: Nibley
School District: Cache
Listed By / Shown By
Listed By
Agency Name: Visionary Real Estate
Shown By
Agency Title: Wardley Real Estate
Agency Phone: 702-256-4900

Estimate Your Payment
Estimated Payment
$ 1,335.74 per month $1,240.90 Principal & Interest $0.08 Property Tax $94.76 Homeowner's Insurance
3014 S 265 W | MLS# 2161879
This townhouse located at 3014 S 265 W, Nibley, UT 84321 is currently listed for sale with an asking price of $324,900. This property was built in 2026 and has 3 bedrooms and 2 full and 1 partial baths with 1524 sq. ft. S 265 W is located in the RIDGELINE PARK subdivision within the Cache school district. Search RIDGELINE PARK real estate on www.wardleyre.com today.