
BEDS4
BATHS3 full
SQUARE FEET2,330
MLS#2787348
STATUSActive
PROPERTY TYPEResidential - Single Family
SUBDIVISIONHollywood Alto
Property Description
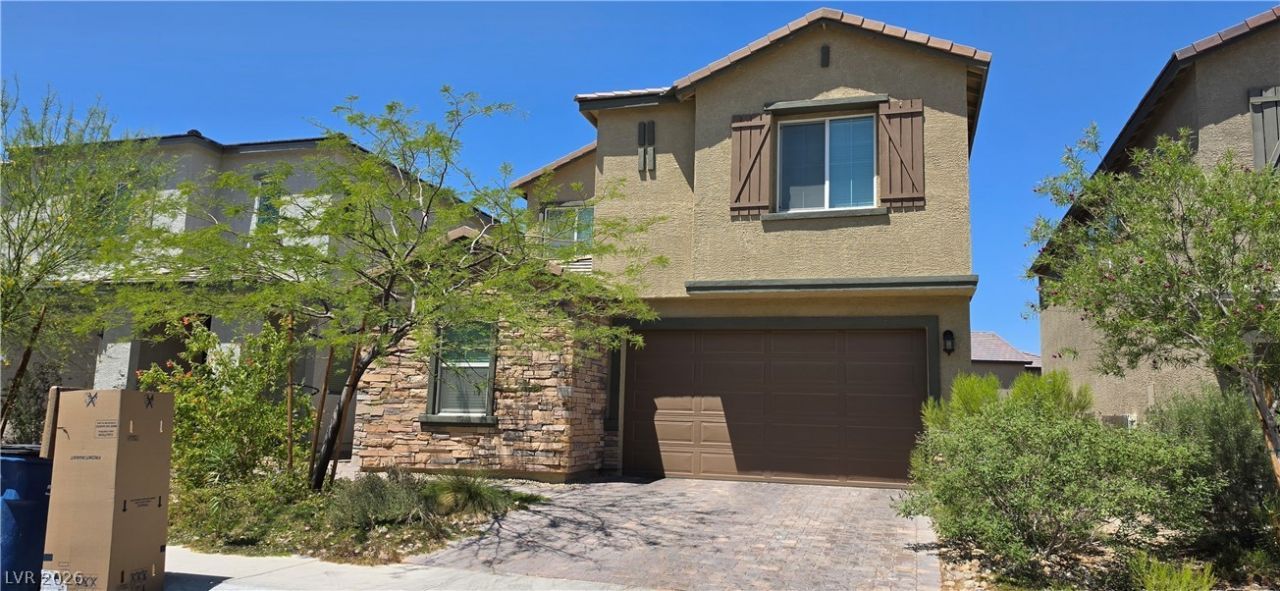
Enter this lovely home and the spacious foyer with high ceilings welcome you into the open-concept living space with wood look tile flooring throughout. The stylish kitchen features quartz counters, a large island with a breakfast bar, stainless steel appliances, and ample cabinetry. The living area seamlessly flows to the backyard with a covered patio, and a blank canvas yard awaiting your landscaping ideas. Offers 4 bedrooms, including 1 downstairs, and 3 bathrooms, including a lavish Primary suite with dual sinks, a sizable walk-in closet. Primary Bedroom features large Balcony upstairs. Laundry room also Upstairs! Conveniently located near parks, schools, and essential amenities, providing the perfect blend of comfort and accessibility. **Look at photo, the yard in the rear is very large considering the house is sitting on the from, truly pool size lot!
Property Features
Property Type: Residential - Single Family
Cooling: Central Air, Electric
Garage: 2 car attached
Heating: Central, Gas
Home Style: Two Story
Lot Size: 0.11 Acres
Roof Type: Pitched, Tile
Stories: 2.0
Taxes: $4,024
Year Built: 2022
Amenities
Bedroom on Main Level
Ceiling Fan(s)
Window Treatments
Patio
Private Yard
Sprinkler/Irrigation
Feature Descriptions
Appliances: Dryer, Dishwasher, Disposal, Gas Range, Microwave, Refrigerator, Washer
Days on Site: 55
Exterior: Frame, Stucco
Fencimg: Block, Back Yard
Flooring: Carpet, Ceramic Tile, Luxury Vinyl Plank
HOA Fee: 24/ Monthly
Laundry: Gas Dryer Hookup, Laundry Room, Upper Level
Lot: Drip Irrigation/Bubblers, Desert Landscaping, Landscaped, < 1/4 Acre
Parcel#: 140-14-111-025
Parking: Attached, Finished Garage, Garage, Garage Door Opener, Inside Entrance, Private
Parking Notes: Attached, Finished Garage, Garage, Garage Door Opener
Patio/Porch: Covered, Patio
Sewer: Public Sewer
Utilities: Underground Utilities
Water: Public
Window: Blinds, Double Pane Windows, Drapes, Low-Emissivity Windows
Room Sizes
Great Room: 20 X 17
Dining Room: 14 X 15
Bedroom 4: 12 X 11
Bedroom 3: 11 X 10
Bedroom 2: 12 X 11
Primary Bedroom: 17 X 17
Local Schools
High School: Sunrise Mountain School
Middle School: Bailey Dr William(Bob)H
Elementary School: Hickey, Liliam Lujan,Hickey, Liliam Luja
Listed By / Shown By
Listed By
Agency Name: Knapp Realty
Agency Contact: 702-566-8185
Agent Name: Debi Handley
Shown By
Agency Title: Wardley Real Estate
Agency Phone: 702-256-4900

Estimate Your Payment
Estimated Payment
$ 2,140.06 per month $1,676.68 Principal & Interest $335.33 Property Tax $128.04 Homeowner's Insurance
3015 Moulin Heights Street | MLS# 2787348
This single family home located at 3015 Moulin Heights Street, Las Vegas, NV 89156 is currently listed for sale with an asking price of $439,000. This property was built in 2022 and has 4 bedrooms and 3 full baths with 2330 sq. ft. Moulin Heights Street is located in the Hollywood Alto subdivision. Search Hollywood Alto real estate on www.wardleyre.com today.