
BEDS3
BATHS3 full
SQUARE FEET2,648
MLS#2823278
STATUSActive
PROPERTY TYPEResidential - Single Family
SUBDIVISIONSpanish Oaks 9
Property Description
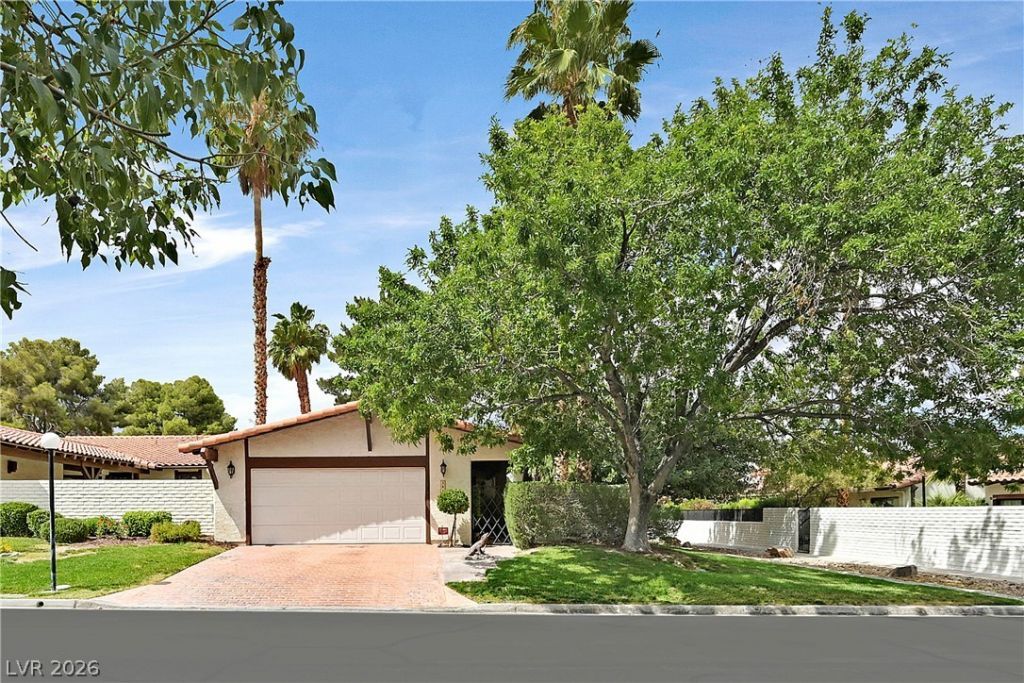
Gated and truly unique single-story residence showcasing an expanded floor plan, addition of a custom office, wood burning fireplace, handcrafted custom exterior ironwork on doors and windows, bespoke bamboo applique doors and a refined blend of character and modern design. Recent improvements include new AC units, roof, and meticulous maintenance, making this property ideal for comfortable year-round living. This property offers a spacious private backyard along with inviting front and side courtyards, perfect for relaxing or hosting. Residents enjoy access to Spanish Oaks’ resort-style amenities, including pools, a clubhouse, premier tennis and pickleball courts, 24/7 security, all conveniently located just minutes from the Arts District and the Las Vegas Strip.
Property Features
Property Type: Residential - Single Family
Cooling: Central Air, Electric
Fireplaces: 1
Garage: 2
Heating: Central, Electric
Home Style: One Story
Lot Size: 0.15 Acres
Roof Type: Tile
Stories: 1.0
Taxes: $2,322
Year Built: 1979
Amenities
Bathroom on Main Level
Bedroom on Main Level
Ceiling Fan(s)
Primary Downstairs
Window Treatments
Courtyard
Patio
Private Yard
Awning(s)
Outdoor Living Area
Feature Descriptions
Appliances: Dryer, Dishwasher, Electric Cooktop, Microwave, Refrigerator, Washer
Association Amenities: Clubhouse, Gated, Jogging Path, Media Room, Barbecue, Pickleball, Park, Pool, Guard, Security, Tennis Court(s)
Community Features: Pool
Days on Site: 6
Door Features: Storm Door(s)
Exterior: Drywall
Fencimg: Brick, Back Yard
Fireplace: Living Room, Primary Bedroom, Wood Burning
Flooring: Carpet, Hardwood
HOA Fee: 370/ Monthly
Laundry: Electric Dryer Hookup, Main Level
Lot: Back Yard, Desert Landscaping, Front Yard, Garden, Sprinklers In Rear, Landscaped, Trees, < 1/4 Acre
Parcel#: 162-05-317-009
Parking: Attached, Garage, Open, Private, Shelves, Guest
Parking Notes: Attached, Garage, Open, Private, Shelves, Guest
Patio/Porch: Covered, Patio
Pool: Association, Community
Sewer: Public Sewer
Special View Info: Park/Greenbelt
Swimming Pool: Yes
Utilities: Electricity Available
Water: Public
Window: Blinds, Double Pane Windows, Drapes
Room Sizes
Living Room: 24 X 16
Bedroom 3: 14 X 12
Bedroom 2: 16 X 14
Primary Bedroom: 23 X 14
Local Schools
High School: Clark Ed. W.
Middle School: Garside Frank F.
Elementary School: Bell, Rex,Bell, Rex
Listed By / Shown By
Listed By
Agency Name: Coldwell Banker Premier
Agency Contact: (702) 569-4094
Agent Name: Jean L. Lapat
Shown By
Agency Title: Wardley Real Estate
Agency Phone: 702-256-4900

Estimate Your Payment
Estimated Payment
$ 2,783.42 per month $2,406.17 Principal & Interest $193.50 Property Tax $183.75 Homeowner's Insurance
3016 Calle De Laredo | MLS# 2823278
This single family home located at 3016 Calle De Laredo , Las Vegas, NV 89102 is currently listed for sale with an asking price of $630,000. This property was built in 1979 and has 3 bedrooms and 3 full baths with 2648 sq. ft. Calle De Laredo is located in the Spanish Oaks 9 subdivision. Search Spanish Oaks 9 real estate on www.wardleyre.com today.