
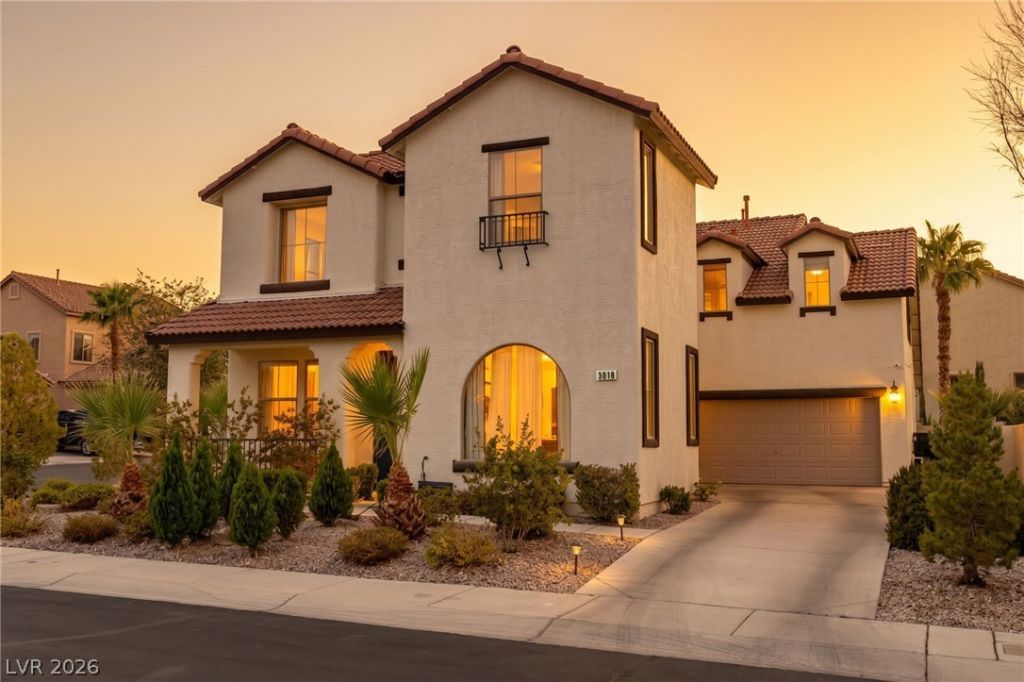
BEDS4
BATHS3 full
SQUARE FEET3,098
MLS#2821082
STATUSActive
PROPERTY TYPEResidential - Single Family
SUBDIVISIONSeven Hills-Phase 3 Palatine Hill
Property Description
A true owner remodel, not a flip, behind the gates of Seven Hills, with a layout that lives as a 4, 5, 6, or 7 bedroom home. Step into 3,098 sq ft finished the way owners build for themselves: new tile flooring, custom kitchen cabinets and counters, fully rebuilt primary and guest baths, custom closets, designer lighting, and updated electrical. Four bedrooms are upstairs, plus a den with its own private entry that also connects to the house. Downstairs you get two more dens, one set up as a theater room, so make them offices, a gym, or guest rooms. Out back, a heated pool and spa, putting green, covered patio, balcony, turf, and a wall of Italian cypress. The 2-car garage includes the Tesla charger. Systems and upgrades: both HVAC units 2024, pool pump, filter, and heater 2026, tile roof, interior paint 2021, exterior paint 2022. Finish at this level is rare in Seven Hills, and it will not wait.
Property Features
Property Type: Residential - Single Family
Cooling: Central Air, Electric,2 Units
Garage: 2
Heating: Central, Gas, Multiple Heating Units
Home Style: Two Story
Lot Size: 0.17 Acres
Roof Type: Tile
Stories: 2.0
Taxes: $4,631
Year Built: 2002
Amenities
Bathroom on Main Level
Three Quarter Bath on Main Level
Window Treatments
Balcony
Barbecue
Courtyard
Private Yard
Sprinkler/Irrigation
Feature Descriptions
Appliances: Dryer, Disposal, Gas Range, Microwave, Refrigerator, Washer
Association Amenities: Dog Park, Gated, Jogging Path, Park
Exterior: Drywall
Fencimg: Block, Back Yard
Flooring: Laminate, Tile
HOA Fee: 135/ Quarterly
Laundry: Gas Dryer Hookup, Laundry Room, Upper Level
Lot: Drip Irrigation/Bubblers, Landscaped, Rocks, Synthetic Grass, Trees, < 1/4 Acre
Parcel#: 191-02-522-040
Parking: Attached, Electric Vehicle Charging Station(s), Finished Garage, Garage, Garage Door Opener, Guest, Inside Entrance, Open, Private
Parking Notes: Attached, Electric Vehicle Charging Station(s), Fini
Patio/Porch: Balcony
Pool: In Ground, Private, Pool/Spa Combo
Sewer: Public Sewer
Spa: Yes
Spa: In Ground
Special View Info: Mountain(s)
Swimming Pool: Yes
Utilities: Underground Utilities
Water: Public
Window: Double Pane Windows, Window Treatments
Room Sizes
Living Room: 14 X 14
Dining Room: 10 X 10
Den: 12 X 12
Bedroom 4: 11 X 10
Bedroom 3: 12 X 12
Bedroom 2: 12 X 12
Primary Bedroom: 16 X 14
Local Schools
High School: Coronado High
Middle School: Webb, Del E.
Elementary School: Wolff, Elise L.,Wolff, Elise L.
Listed By / Shown By
Listed By
Agency Name: LPT Realty, LLC
Agent Name: Gustavo Lopez
Shown By
Agency Title: Wardley Real Estate
Agency Phone: 702-256-4900

Estimate Your Payment
Estimated Payment
$ 4,242.02 per month $3,582.52 Principal & Interest $385.92 Property Tax $273.58 Homeowner's Insurance
3018 Via Sarafina Drive | MLS# 2821082
This single family home located at 3018 Via Sarafina Drive , Henderson, NV 89052 is currently listed for sale with an asking price of $938,000. This property was built in 2002 and has 4 bedrooms and 3 full baths with 3098 sq. ft. Via Sarafina Drive is located in the Seven Hills-Phase 3 Palatine Hill subdivision. Search Seven Hills-Phase 3 Palatine Hill real estate on www.wardleyre.com today.