
BEDS4
BATHS2 full
SQUARE FEET1,232
MLS#2804517
STATUSActive
PROPERTY TYPEResidential - Single Family
SUBDIVISIONCollege Park #23 Amd
Property Description
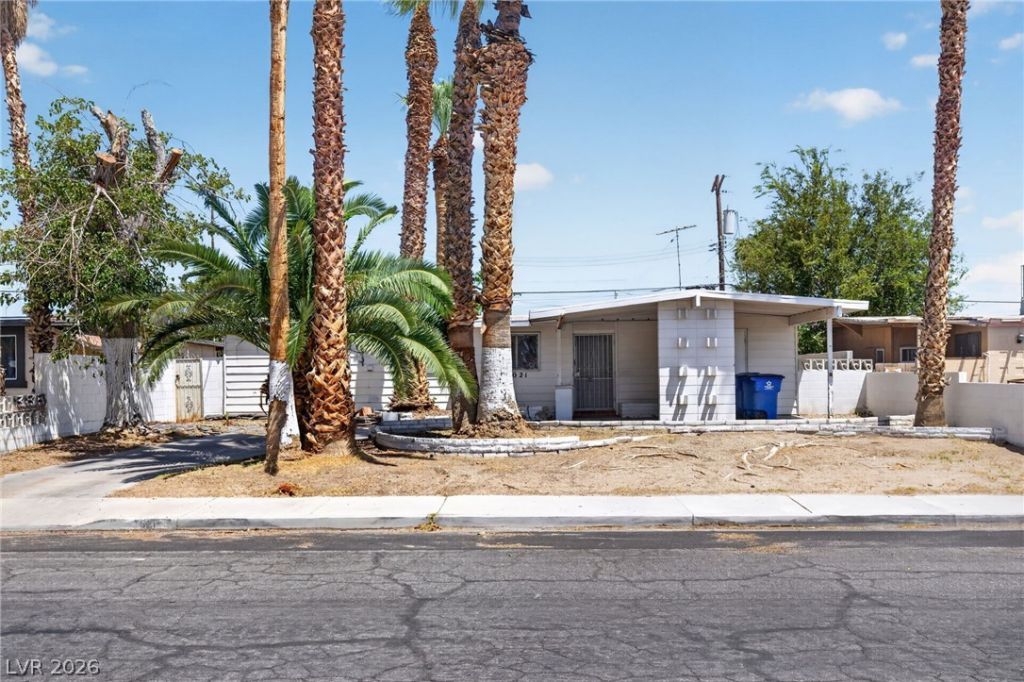
Unlock the potential of this spacious property, ready for its next chapter. Whether you're an investor, renovator, or buyer looking to create your dream home, this residence offers an exceptional canvas for transformation. A semi-circular front driveway with covered parking provides impressive curb appeal and ample parking, while the expansive oasis-sized front and backyard offer endless possibilities for outdoor living, entertaining, or custom landscaping. The private backyard retreat features a custom brick fire pit and covered patio?perfect for relaxing evenings or future enhancements. Inside, you'll find a functional layout with tile flooring in the entry, kitchen, and bathrooms, laminate flooring throughout the main living areas, and built-in bookcases that add both charm and character. Security has been thoughtfully considered with secured entry points throughout the home. With solid bones, generous outdoor space, and unlimited potential, this is a rare opportunity to reimagine a property and make it truly your own.
Property Features
Property Type: Residential - Single Family
Cooling: Central Air, Electric
Heating: Central, Gas
Home Style: One Story
Lot Size: 0.14 Acres
Roof Type: Composition, Shingle
Stories: 1.0
Taxes: $755
Year Built: 1963
Amenities
Bedroom on Main Level
Ceiling Fan(s)
Primary Downstairs
None
Feature Descriptions
Appliances: Dryer, Gas Cooktop, Disposal, Refrigerator, Washer
Association Amenities: None
Fencimg: Brick, Barbed Wire, Back Yard
Flooring: Tile
Laundry: Gas Dryer Hookup, Main Level
Lot: Desert Landscaping, Landscaped, < 1/4 Acre
Parcel#: 139-25-612-110
Parking: Open
Parking Notes: Open
Sewer: Public Sewer
Utilities: Electricity Available
Water: Public
Room Sizes
Bedroom 4: 10 X 12
Bedroom 3: 10 X 11
Bedroom 2: 10 X 10
Primary Bedroom: 10 X 9
Local Schools
High School: Desert Pines
Middle School: Monaco Mario C & Joanne
Elementary School: Ronnow, CC,Ronnow, CC
Listed By / Shown By
Listed By
Agency Name: Serhant
Agent Name: Kara Faine
Shown By
Agency Title: Wardley Real Estate
Agency Phone: 702-256-4900

Estimate Your Payment
Estimated Payment
$ 1,193.44 per month $1,050.31 Principal & Interest $62.92 Property Tax $80.21 Homeowner's Insurance
3021 Brady Avenue | MLS# 2804517
This single family home located at 3021 Brady Avenue , Las Vegas, NV 89101 is currently listed for sale with an asking price of $275,000. This property was built in 1963 and has 4 bedrooms and 2 full baths with 1232 sq. ft. Brady Avenue is located in the College Park #23 Amd subdivision. Search College Park #23 Amd real estate on www.wardleyre.com today.