
BEDS4
BATHS2 full 1 partial
SQUARE FEET1,896
MLS#2808763
STATUSActive
PROPERTY TYPEResidential - Single Family
SUBDIVISIONTerrace 5
Property Description
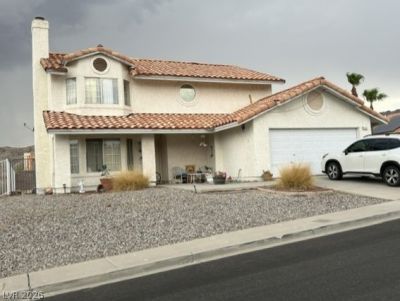
Set in a Homes-Only Laughlin neighborhood, this property offers FOUR Bedrooms and Large Family Room. Master Bedroom is very Large with its own Walk In Closet and Private Bathroom. An attached two-car garage provides secure vehicle parking alongside a fenced front yard with room for a Motorhome behind gates. Inside, the residence spans 1,896 square feet of living space with FOUR bedrooms, two full bathrooms, and one half bathroom. Functional living areas include a versatile room with concrete flooring, ceiling fans, and window blinds. The kitchen is anchored by natural wood cabinetry and tiled countertops, paired with vinyl flooring, a microwave, and a water conditioner loop. Comfortable retreats include a bedroom with a vaulted ceiling and carpeted flooring, while the bathrooms feature a mix of tile and vinyl flooring, a deep soaking tub, tiled walls, and storage under the sink vanity.Outdoor living is highlighted by a covered patio and an expansive, private gravel backyard enclosed by a block wall. This rear yard provides a practical outdoor setting with mountain views and dedicated motorhome parking behind closed gates. Experience the quiet atmosphere of the desert landscape with views extending to the distant horizon.
Property Features
Property Type: Residential - Single Family
Cooling: Central Air, Electric
Fireplaces: 1
Garage: 2
Heating: Central, Gas
Home Style: Two Story
Lot Size: 0.16 Acres
Roof Type: Shake, Tile
Stories: 2.0
Taxes: $2,162
Year Built: 1988
Amenities
Bathroom on Main Level
Ceiling Fan(s)
Window Treatments
Programmable Thermostat
Patio
Private Yard
Feature Descriptions
Appliances: Built-In Gas Oven, Dryer, Disposal, Gas Range, Microwave, Refrigerator, Washer
Days on Site: 80
Fencimg: Block, Back Yard, Wrought Iron
Fireplace: Living Room, Multi-Sided, Wood Burning
Flooring: Carpet, Ceramic Tile
HOA Fee: 150/ Annually
Laundry: Gas Dryer Hookup, Main Level, Laundry Room
Lot: Corner Lot, Desert Landscaping, Landscaped, < 1/4 Acre
Other Equipment: Water Softener Loop
Parcel#: 264-21-311-018
Parking: Assigned, Attached, Exterior Access Door, Garage, Garage Door Opener, Inside Entrance, RV Gated, RV Access/Parking, Uncovered
Parking Notes: Assigned, Attached, Exterior Access Door, Garage, Gara
Patio/Porch: Covered, Patio
Sewer: Public Sewer
Utilities: Underground Utilities
Water: Public
Window: Blinds, Double Pane Windows, Drapes, Insulated Windows
Room Sizes
Family Room: 15 X 18
Bedroom 4: 12 X 11
Bedroom 3: 12 X 12
Bedroom 2: 12 X 12
Primary Bedroom: 15 X 15
Kitchen: 12 X 12
Local Schools
High School: Laughlin
Middle School: Laughlin
Elementary School: Bennett, William G.,Bennett, William G.
Listed By / Shown By
Listed By
Agency Name: River City Realty
Agency Contact: 888-845-8717
Agent Name: Robert Troup
Shown By
Agency Title: Wardley Real Estate
Agency Phone: 702-256-4900

Estimate Your Payment
Estimated Payment
$ 1,286.02 per month $1,027.40 Principal & Interest $180.17 Property Tax $78.46 Homeowner's Insurance
3021 Paseo Canyon Lane | MLS# 2808763
This single family home located at 3021 Paseo Canyon Lane, Laughlin, NV 89029 is currently listed for sale with an asking price of $269,000. This property was built in 1988 and has 4 bedrooms and 2 full and 1 partial baths with 1896 sq. ft. Paseo Canyon Lane is located in the Terrace 5 subdivision. Search Terrace 5 real estate on www.wardleyre.com today.