
BEDS4
BATHS2 full 1 partial
SQUARE FEET1,936
MLS#2806149
STATUSActive
PROPERTY TYPERental - Single Family
SUBDIVISIONLakes West #2 Lewis Homes Amd
Property Description
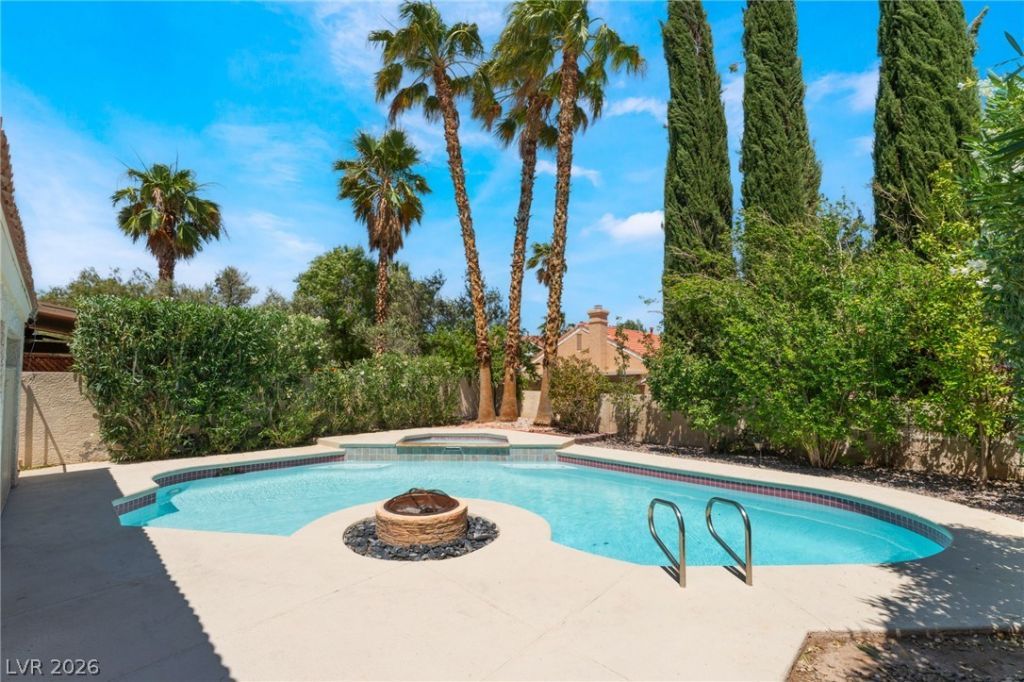
Enjoy ??our ?wn priv?t? b???k???rd oasis featuring ? s??arkling in-ground pool, relaxing spa, and covered patio, perfect for entertaining or enjoying the Las Vegas lifestyle year-round. This beautifully maintained 4-bedroom, 2.5-bath home offers the perfect blend of comfort, style, and functionality.Step inside to soaring vaulted ceilings and durable epoxy concrete flooring throughout the first floor, providing a modern look with effortless maintenance. The inviting family room features a cozy fireplace and flows seamlessly into the spacious country-style kitchen with a large island, making it ideal for gatherings and everyday living.The nearly remodeled bathrooms feature updated tile, modern toilets, and stylish mirrors. Rich hardwood cherry flooring adds warmth and elegance to three of the bedrooms, while wood blinds and ceiling fans throughout the home enhance both comfort and style. Additional upgrades include reverse osmosis and water softener systems, as well as energy-efficient solar screens to help improve efficiency and reduce utility costs.This move-in-ready home has been meticulously cared for and offers exceptional indoor and outdoor living. Don't miss this incredible opportunity. Schedule your private showing today before it's gone!
Property Features
Property Type: Rental - Single Family
Cooling: Central Air, Electric
Fireplaces: 1
Garage: 2
Heating: Central, Gas
Home Style: Two Story
Lot Size: 0.11 Acres
Roof Type: Tile
Stories: 2.0
Year Built: 1988
Amenities
Ceiling Fan(s)
Window Treatments
Feature Descriptions
Appliances: Dryer, Dishwasher, Disposal, Gas Range, Microwave, Refrigerator, Washer/Dryer, Washer/DryerAllInOne, Washer
Association Amenities: Jogging Path, Park
Days on Site: 13
Exterior: Frame, Stucco, Drywall
Fencimg: Block, Back Yard
Fireplace: Gas, Living Room
Flooring: Concrete
Laundry: Gas Dryer Hookup, Main Level
Parcel#: 163-07-313-087
Parking: Garage, Guest, Private
Parking Notes: Garage, Guest, Private
Pets Allowed: Yes
Spa: Yes
Swimming Pool: Yes
Utilities: Cable Available
Window: Blinds, Drapes
Room Sizes
Great Room: 15 X 13
Living Room: 19 X 13
Dining Room: 13 X 12
Bedroom 4: 11 X 10
Bedroom 3: 11 X 10
Bedroom 2: 13 X 11
Primary Bedroom: 17 X 13
Local Schools
High School: Bonanza
Middle School: Fertitta Frank & Victoria
Elementary School: Christensen, MJ,Christensen, MJ
Listed By / Shown By
Listed By
Agency Name: Infinity Brokerage
Agency Contact: 725-200-3992
Agent Name: Mahalalel A Hamilton
Shown By
Agency Title: Wardley Real Estate
Agency Phone: 702-256-4900

3024 Cloverbrook Street | MLS# 2806149
This property located at 3024 Cloverbrook Street, Las Vegas, NV 89117 is currently listed for rent with an asking price of $2,995 / Monthly. Search Las Vegas real estate on www.wardleyre.com today.