
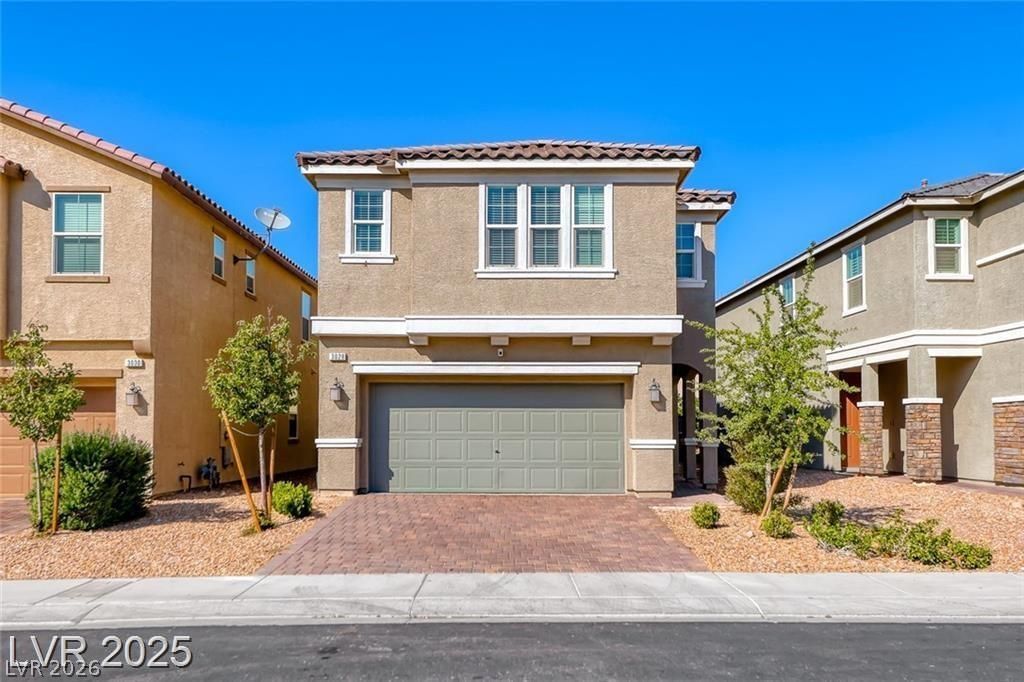
BEDS5
BATHS3 full
SQUARE FEET2,467
MLS#2834830
STATUSActive
PROPERTY TYPEResidential - Single Family
SUBDIVISIONInspirada Pod 4-4
Property Description
Welcome to this sunny 5-bed + loft home in the heart of Inspirada, Henderson! Open layout, chef’s kitchen with stainless appliances (fridge & microwave included), white shaker cabinets, Corian counters, subway tile, and a big island. Downstairs bed + full bath—perfect for guests! Upstairs primary suite with walk-in shower, double sinks, and laundry room with washer/dryer. Low-maintenance backyard with paver patio and synthetic turf—ready for relaxing or play. Parks, pools, trails, and Aventura Park just minutes away! Come fall in love—schedule your tour today!
Property Features
Property Type: Residential - Single Family
Cooling: Central Air, Electric
Garage: 2
Heating: Central, Gas
Home Style: Two Story
Lot Size: 0.09 Acres
Roof Type: Tile
Stories: 2.0
Taxes: $5,123
Year Built: 2019
Amenities
Bathroom on Main Level
Bedroom on Main Level
Full Bath on Main Level
Window Treatments
Private Yard
Irrigation Sprinklers
Feature Descriptions
Appliances: Dryer, Dishwasher, Disposal, Gas Range, Microwave, Refrigerator, Washer
Association Amenities: Jogging Path, Playground, Pool
Exterior: Frame, Stucco
Fencimg: Block, Back Yard
Flooring: Ceramic Tile
HOA Fee: 255/ Quarterly
Laundry: Gas Dryer Hookup, Laundry Room, Upper Level
Lot: Drip Irrigation/Bubblers, Desert Landscaping, Landscaped, Sprinklers Timer, < 1/4 Acre
Parcel#: 191-23-815-007
Parking: Attached, Garage, Private
Parking Notes: Attached, Garage, Private
Pool: Association
Sewer: Public Sewer
Utilities: Cable Available
Water: Public
Window: Window Treatments
Room Sizes
Bedroom 5: 11 X 10
Bedroom 3: 11 X 10
Dining Room: 15 X 9
Bedroom 4: 14 X 12
Bedroom 2: 11 X 10
Primary Bedroom: 18 X 15
Local Schools
High School: Liberty
Middle School: Webb, Del E.
Elementary School: Ellis, Robert and Sandy,Ellis, Robert an
Listed By / Shown By
Listed By
Agency Name: BHHS Nevada Properties
Agency Contact: joshuac@campagroup.com
Agent Name: Joshua D. Campa
Shown By
Agency Title: Wardley Real Estate
Agency Phone: 702-256-4900

Estimate Your Payment
Estimated Payment
$ 2,626.30 per month $2,043.34 Principal & Interest $426.92 Property Tax $156.04 Homeowner's Insurance
3028 Gravino Avenue | MLS# 2834830
This single family home located at 3028 Gravino Avenue , Henderson, NV 89044 is currently listed for sale with an asking price of $535,000. This property was built in 2019 and has 5 bedrooms and 3 full baths with 2467 sq. ft. Gravino Avenue is located in the Inspirada Pod 4-4 subdivision. Search Inspirada Pod 4-4 real estate on www.wardleyre.com today.