
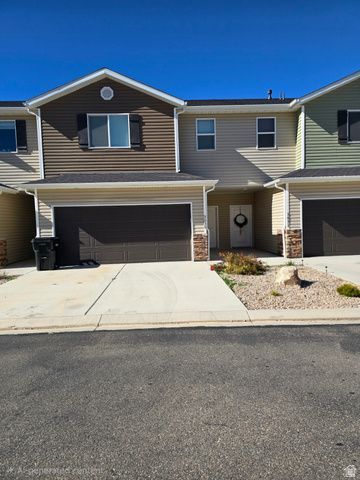
BEDS3
BATHS2 full 1 partial
SQUARE FEET1,420
MLS#2120957
STATUSActive
PROPERTY TYPEResidential - Townhouse
SCHOOLIron
Property Description
Discover your perfect Cedar City retreat at 3029 N 225 E - a beautifully maintained home offering comfort, space, and gorgeous surroundings. This inviting property features bright natural light, thoughtful finishes, and an open, airy layout that feels instantly welcoming. Enjoy a spacious kitchen ideal for gatherings, a cozy living area for relaxing evenings, and well-sized bedrooms that provide peaceful comfort. Outside, the landscaped yard and mountain views create the perfect backdrop for outdoor living. Located in a quiet, desirable neighborhood just minutes from schools, parks, shopping, and outdoor adventure, this home blends convenience with scenic living. Move-in ready and full of charm - don't miss your chance to experience this wonderful property in person!
Property Features
Property Type: Residential - Townhouse
Basement: None
Cooling: Central Air
Fenced: Yes
Garage: 2 car attached
Heating: Electric
Home Style: Townhouse; Row-mid
Lot Size: 0.03 Acres
Roof Type: Asphalt
Stories: 2.0
Taxes: $2,519
Year Built: 2021
Amenities
Alarm: Fire
Bath: Sep. Tub/Shower
Closet: Walk-In
Disposal
French Doors
Kitchen: Updated
Oven: Gas
Range/Oven: Free Stdng.
Double Pane Windows
Lighting
Patio: Covered
Storm Doors
Feature Descriptions
Appliances: Ceiling Fan, Dryer, Microwave, Refrigerator, Washer
Association Amenities: Maintenance, Sewer Paid, Trash, Water
Days on Site: 18
Door Features: French Doors
Flooring: Carpet
HOA Fee: 120/ Monthly
Laundry: Electric Dryer Hookup
Lot: Curb & Gutter, Fenced: Full, Road: Paved, Secluded, View: Mountain, Drip Irrigation: Auto-Full
Lot Dimensions: 0.0x0.0x0.0
Other Equipment: Window Coverings
Parcel#: B-1958-0033-000B
Patio/Porch: Covered
Sewer: Sewer: Connected, Sewer: Public
Special View Info: Mountain(s)
Topography: Curb & Gutter, Fenced: Full, Road: Paved, Secluded Yard, Terrain, Flat, View: Mountain, Drip Irrigation: Auto-Full
Utilities: Natural Gas Available, Electricity Available, Sewer Connected, Sewer: Public, Water Connected
Water: Culinary
Window: Blinds
Local Schools
High School: Canyon View
Middle School: Canyon View Middle
Elementary School: East
School District: Iron
Listed By / Shown By
Listed By
Agency Name: KW Ascend Keller Williams Realty
Agency Phone: 435-767-9888
Shown By
Agency Title: Wardley Real Estate
Agency Phone: 702-256-4900

Estimate Your Payment
Estimated Payment
$ 1,422.66 per month $1,126.70 Principal & Interest $209.92 Property Tax $86.04 Homeowner's Insurance
3029 N 225 St E | MLS# 2120957
This townhouse located at 3029 N 225 St E, Cedar City, UT 84721 is currently listed for sale with an asking price of $295,000. This property was built in 2021 and has 3 bedrooms and 2 full and 1 partial baths with 1420 sq. ft. N 225 St E is located within the Iron school district. Search Cedar City real estate on www.wardleyre.com today.