
BEDS3
BATHS2 full 1 partial
SQUARE FEET1,952
MLS#2820579
STATUSActive
PROPERTY TYPEResidential - Single Family
SUBDIVISIONDaybreak At Black Mountain Ranch
Property Description
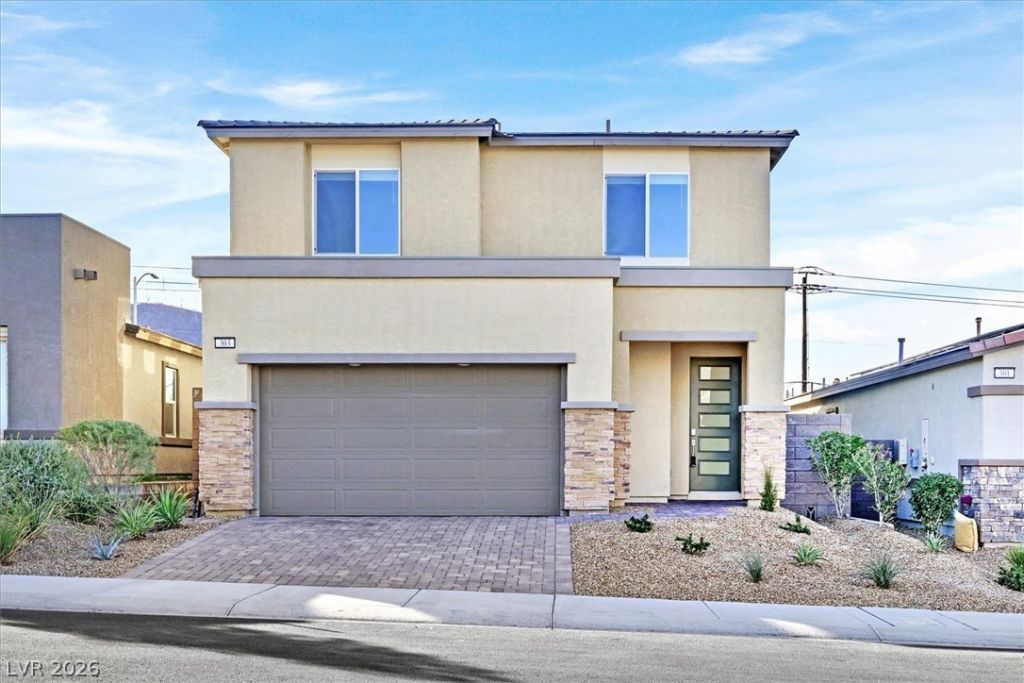
Looks Like A Brand New Model Home!*This Immaculate 3 Bedroom + Loft Upgraded Home in the Desirable Lennar Day Break Community of Black Mountain Ranch Features a Stunning Kitchen Complete with Quartz Countertops, Stainless Steel Appliances, White Cabinets, Island, Reverse Osmosis, Island and a Large Walk-In Pantry*All Modern Tile Flooring Throughout the 1'st Level*Open, Spacious Floorplan*Tucked-Away Staircase*Strip/City/Mountain Views from Upstairs Primary Bedroom Window and Loft Window*Primary Bathroom Features Large Soaking Tub and Separate Shower*Energy Efficient Home with Ring Alarm System & Ring Doorbell*Step Out your Sliding Glass Door from your Living Room into your Large, Private Pool-Sized Backyard with Covered Patio with Pavers to a Blank Slate for you to Design your Dream Backyard!*No Backyard Neighbor!*Low-Maintenance Front Yard*Driveway Designed with Pavers*Leased Solar, such an Incredible $ Savings Monthly on your Power Bill*Enjoy all the Community has to offer with Walking Trails, Park, and Splash Pad!*Home Sweet Home!*
Property Features
Property Type: Residential - Single Family
Cooling: Central Air, Electric
Garage: 2
Heating: Central, Gas
Home Style: Two Story
Lot Size: 0.10 Acres
Roof Type: Tile
Stories: 2.0
Taxes: $4,653
Year Built: 2022
Amenities
Bathroom on Main Level
Half Bath on Main Level
Window Treatments
Patio
Private Yard
Sprinkler/Irrigation
Feature Descriptions
Appliances: Disposal, Gas Range, Microwave, Water Purifier
Association Amenities: Dog Park, Playground, Park
Days on Site: 20
Fencimg: Block, Back Yard
Flooring: Carpet, Tile
HOA Fee: 64/ Monthly
Laundry: Gas Dryer Hookup, Laundry Room, Upper Level
Lot: Drip Irrigation/Bubblers, Desert Landscaping, Landscaped, No Rear Neighbors, < 1/4 Acre
Parcel#: 179-20-314-034
Parking: Attached, Finished Garage, Garage, Garage Door Opener, Inside Entrance, Private
Parking Notes: Attached, Finished Garage, Garage, Garage Door Opener
Patio/Porch: Covered, Patio
Sewer: Public Sewer
Water: Public
Window: Blinds, Low-Emissivity Windows
Room Sizes
Bedroom 2: 13 X 10
Living Room: 14 X 20
Primary Bedroom: 15 X 14
Local Schools
High School: Foothill
Middle School: Mannion Jack & Terry
Elementary School: Newton, Ulis,Newton, Ulis
Listed By / Shown By
Listed By
Agency Name: Blue Diamond Realty LLC
Agency Contact: 702-994-6234
Agent Name: John McMahon
Shown By
Agency Title: Wardley Real Estate
Agency Phone: 702-256-4900

Estimate Your Payment
Estimated Payment
$ 2,648.38 per month $2,100.25 Principal & Interest $387.75 Property Tax $160.39 Homeowner's Insurance
303 Fletcher Falls Street | MLS# 2820579
This single family home located at 303 Fletcher Falls Street, Henderson, NV 89015 is currently listed for sale with an asking price of $549,900. This property was built in 2022 and has 3 bedrooms and 2 full and 1 partial baths with 1952 sq. ft. Fletcher Falls Street is located in the Daybreak At Black Mountain Ranch subdivision. Search Daybreak At Black Mountain Ranch real estate on www.wardleyre.com today.