
BEDS4
BATHS3 full 1 partial
SQUARE FEET2,698
MLS#2171139
STATUSActive
PROPERTY TYPEResidential - Townhouse
SUBDIVISIONCANYON LINKS
SCHOOLPark City
Property Description
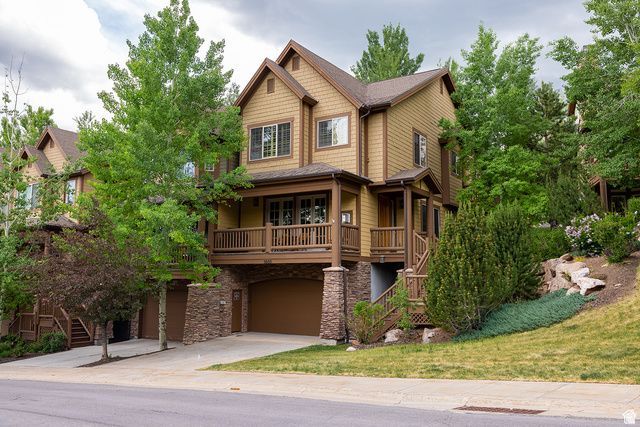
Experience luxury mountain living in this barely lived-in end-unit townhome in the highly sought-after Canyon Links community of Jeremy Ranch. Ideally located just 12 minutes from Park City, Deer Valley, and Canyons Village, and only 20 minutes from downtown Salt Lake City, this home offers the perfect blend of mountain recreation and city convenience. Featuring two spacious primary suites, an open-concept living area, a gourmet kitchen with granite countertops and stainless steel appliances, and stunning mountain views from nearly every room. Recent upgrades include new Trex decking and front stairs (2023) and a new roof (2024). Surrounded by world-class skiing, golf, hiking, biking, and dining, this exceptional home is ideal as a full-time residence or mountain retreat.
Property Features
Property Type: Residential - Townhouse
Basement: None
Cooling: Central Air
Fireplaces: 1
Garage: 2 car attached
Heating: Forced Air, Gas: Central
Home Style: Townhouse; Row-end
Lot Size: 0.06 Acres
Roof Type: Asphalt
Stories: 2.0
Taxes: $7,242
Year Built: 2006
Amenities
Bar: Dry
Bath: Primary
Bath: Sep. Tub/Shower
Closet: Walk-In
Disposal
Gas Log
Oven: Gas
Range: Gas
Range/Oven: Free Stdng.
Granite Countertops
Balcony
Deck; Covered
Double Pane Windows
Feature Descriptions
Appliances: Ceiling Fan, Microwave, Refrigerator
Association Amenities: Barbecue, Insurance, Maintenance, Pets Permitted, Snow Removal, Tennis Court(s)
Exclusions: Dryer, Washer
Exterior: Asphalt, Stucco, Other
Flooring: Carpet, Hardwood, Tile
HOA Fee: 730/ Monthly
Laundry: Electric Dryer Hookup
Lot: Curb & Gutter, Road: Paved, Sidewalks, Sprinkler: Auto-Full, Terrain: Grad Slope, View: Mountain
Lot Dimensions: 0.0x0.0x0.0
Other Equipment: Window Coverings
Parcel#: CLJR-1-26
Sewer: Sewer: Connected
Special View Info: Mountain(s)
Topography: Curb & Gutter, Road: Paved, Sidewalks, Sprinkler: Auto-Full, Terrain: Grad Slope, View: Mountain
Utilities: Natural Gas Connected, Electricity Connected, Sewer Connected, Water Connected
Water: Culinary
Window: Plantation Shutters
Local Schools
High School: Park City
Middle School: Ecker Hill
Elementary School: Jeremy Ranch
School District: Park City
Listed By / Shown By
Listed By
Agency Name: Berkshire Hathaway HomeServices Elite Real Estate
Agency Phone: 801-224-9011
Shown By
Agency Title: Wardley Real Estate
Agency Phone: 702-256-4900

Estimate Your Payment
Estimated Payment
$ 5,331.14 per month $4,392.22 Principal & Interest $603.50 Property Tax $335.42 Homeowner's Insurance
3035 W Canyon Links Dr | MLS# 2171139
This townhouse located at 3035 W Canyon Links Dr , Park City, UT 84098 is currently listed for sale with an asking price of $1,150,000. This property was built in 2006 and has 4 bedrooms and 3 full and 1 partial baths with 2698 sq. ft. W Canyon Links Dr is located in the CANYON LINKS subdivision within the Park City school district. Search CANYON LINKS real estate on www.wardleyre.com today.