
BEDS2
BATHS2 full
SQUARE FEET1,699
MLS#2778771
STATUS(Bank Owned) - Active
PROPERTY TYPEResidential - Single Family
SUBDIVISIONSun City Anthem
Property Description
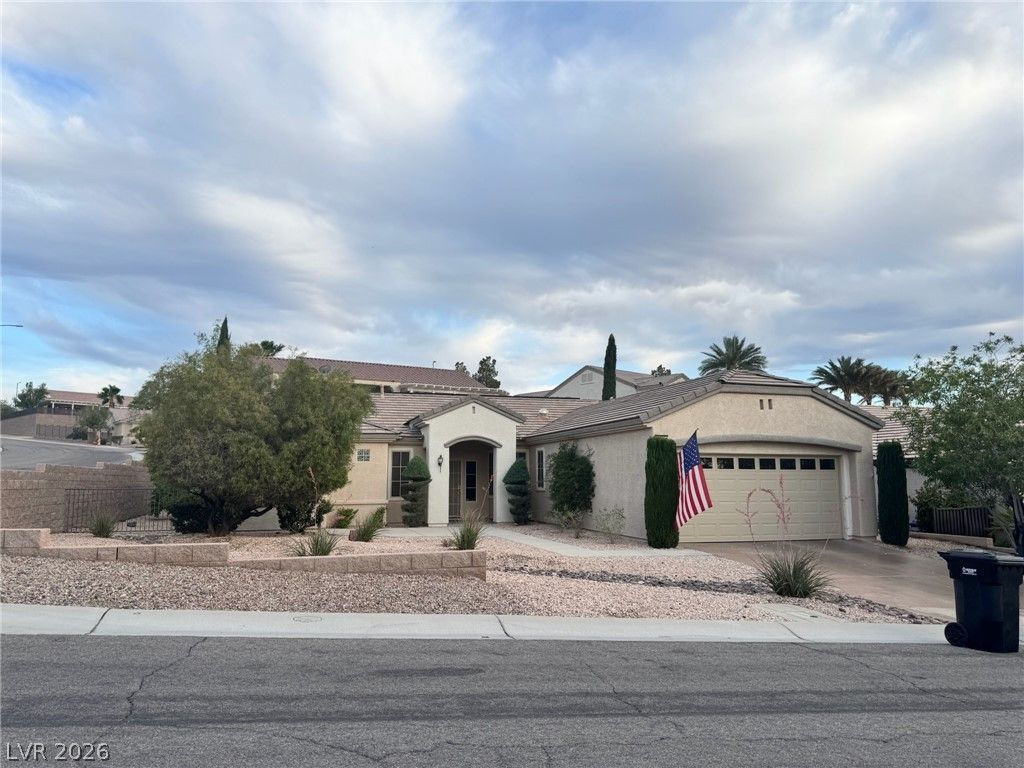
THIS SUN CITY ANTHEM HOME OCCUPIES A PREMIUM HUGE CORNER LOT, OFFERING A HIGH-EFFICIENCY LIFESTYLE WITH A FULLY PAID-OFF SOLAR SYSTEM AND MONTHLY UTILITY BILLS AVERAGING APPROXIMATELY $20. THE INTERIOR IS DESIGNED FOR MODERN ACCESSIBILITY, FEATURING A GREAT ROOM WITH A SEAMLESS OPEN FLOORPLAN AND DURABLE LUXURY VINYL FLOORING THROUGHOUT. THE CHEF-READY EAT-IN KITCHEN IS UPGRADED WITH GRANITE COUNTERS, PROVIDING A FUNCTIONAL WORKSPACE THAT FLOWS INTO THE MAIN LIVING AREAS. OUTDOOR LIVING IS REDEFINED BY A PRIVATE YARD AND A VERSATILE ENCLOSED BACK PATIO, IDEAL FOR YEAR-ROUND RELAXATION. THIS PROPERTY IS A STANDOUT CHOICE FOR BUYERS SEEKING ENERGY INDEPENDENCE, MODERN FINISHES, AND A SPACIOUS LOT WITHIN A TOP-RATED HENDERSON AGE-RESTRICTED COMMUNITY.
Property Features
Property Type: Residential - Single Family
Cooling: Central Air, Electric
Garage: 2 car attached
Heating: Central, Gas
Home Style: One Story
Lot Size: 0.20 Acres
Roof Type: Tile
Stories: 1.0
Taxes: $2,815
Year Built: 2003
Amenities
Bedroom on Main Level
Ceiling Fan(s)
Primary Downstairs
Window Treatments
Patio
Private Yard
Feature Descriptions
Appliances: Gas Cooktop, Disposal
Association Amenities: Clubhouse, Fitness Center, Golf Course, Pool, Recreation Room, Spa/Hot Tub
Community Features: Pool
Days on Site: 10
Fencimg: Block, Back Yard, Wrought Iron
Flooring: Carpet, Luxury Vinyl Plank
HOA Fee: 446/ Quarterly
Hot Tub: Yes
Laundry: Electric Dryer Hookup, Gas Dryer Hookup, Laundry Room
Lot: Desert Landscaping, Landscaped, < 1/4 Acre
Parcel#: 191-11-810-117
Parking: Attached, Garage, Golf Cart Garage, Garage Door Opener, Inside Entrance, Private
Parking Notes: Attached, Garage, Golf Cart Garage, Garage Door Opene
Patio/Porch: Enclosed, Patio
Pool: Community
Sewer: Public Sewer
Swimming Pool: Yes
Utilities: Underground Utilities
Water: Public
Window: Blinds, Double Pane Windows
Room Sizes
Great Room: 20 X 18
Dining Room: 13 X 8
Den: 10 X 10
Bedroom 2: 14 X 13
Primary Bedroom: 14 X 14
Local Schools
High School: Liberty
Middle School: Webb, Del E.
Elementary School: Wallin, Shirley & Bill,Wallin, Shirley &
Listed By / Shown By
Listed By
Agency Name: Windermere Excellence
Agency Contact: 702-829-2424
Agent Name: Cynthia L. Glickman
Shown By
Agency Title: Wardley Real Estate
Agency Phone: 702-256-4900

Estimate Your Payment
Estimated Payment
$ 2,290.08 per month $1,909.66 Principal & Interest $234.58 Property Tax $145.83 Homeowner's Insurance
3039 Lake Barkley Road | MLS# 2778771
This single family home located at 3039 Lake Barkley Road, Henderson, NV 89052 is currently listed for sale with an asking price of $500,000. This property was built in 2003 and has 2 bedrooms and 2 full baths with 1699 sq. ft. Lake Barkley Road is located in the Sun City Anthem subdivision. Search Sun City Anthem real estate on www.wardleyre.com today.