
BEDS3
BATHS1 full
SQUARE FEET1,173
MLS#2171365
STATUSActive
PROPERTY TYPEResidential - Single Family
SCHOOLCarbon
Property Description
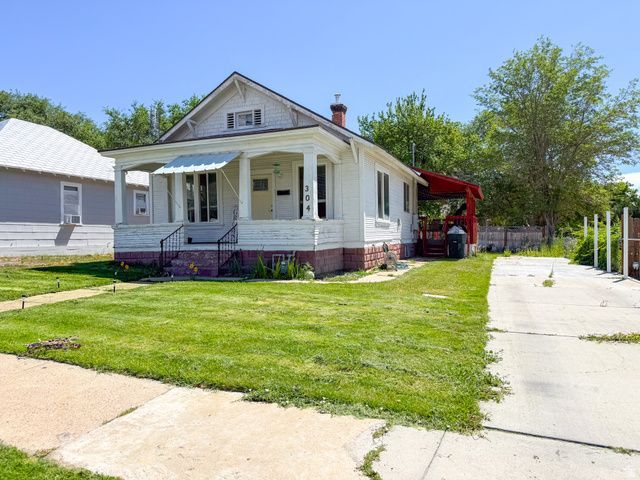
This charming, updated home offers outstanding curb appeal, highlighted by an inviting covered front porch and a spacious, covered deck on the side - ideal for relaxing or entertaining. Extensive improvements in 2021 include new plumbing, along with new electrical-all installed by licensed professionals. The laundry and range hookups are designed for either gas or electric appliances, providing added flexibility. The home's original character has been thoughtfully preserved while incorporating today's most desirable features, including an open-concept layout and modern, neutral paint colors. Move-in ready, this home offers the perfect blend of classic charm and contemporary style. Conveniently located just minutes from the city parks, public swimming pool, and the vibrant downtown district, you'll enjoy easy access to recreation, community events, shopping, and dining. Square footage figures are provided as a courtesy estimate only. Buyer is advised to obtain an independent measurement.
Property Features
Property Type: Residential - Single Family
Basement: Partial
Basement: Yes
Cooling: Evaporative Cooling
Fenced: Yes
Heating: Forced Air, Gas: Central
Home Style: Bungalow/Cottage
Lot Size: 0.11 Acres
Roof Type: Asphalt
Stories: 2.0
Taxes: $781
Year Built: 1914
Amenities
Oven: Gas
Range: Gas
Range/Oven: Built-In
Deck; Covered
Feature Descriptions
Appliances: Microwave, Refrigerator
Days on Site: 6
Exterior: Frame, Other
Flooring: Carpet
Laundry: Electric Dryer Hookup, Gas Dryer Hookup
Lot: Curb & Gutter, Fenced: Part, Road: Paved, Secluded, Sidewalks, Sprinkler: Auto-Full
Lot Dimensions: 50.0x100.0x50.0
Parcel#: 01-0772-0000
Parking: Parking: Uncovered
Parking Notes: Parking: Uncovered
Sewer: Sewer: Connected, Sewer: Public
Topography: Curb & Gutter, Fenced: Part, Road: Paved, Secluded Yard, Sidewalks, Sprinkler: Auto-Full, Terrain, Flat
Utilities: Natural Gas Connected, Electricity Connected, Sewer Connected, Sewer: Public, Water Connected
Water: Culinary
Window: Blinds
Local Schools
High School: Carbon
Middle School: Mont Harmon
Elementary School: Castle Heights
School District: Carbon
Listed By / Shown By
Listed By
Agency Name: RE/MAX Bridge Realty
Agency Phone: 435-637-7900
Shown By
Agency Title: Wardley Real Estate
Agency Phone: 702-256-4900

Estimate Your Payment
Estimated Payment
$ 1,027.05 per month $893.72 Principal & Interest $65.08 Property Tax $68.25 Homeowner's Insurance
304 N 100 E | MLS# 2171365
This single family home located at 304 N 100 E, Price, UT 84501 is currently listed for sale with an asking price of $234,000. This property was built in 1914 and has 3 bedrooms and 1 full baths with 1173 sq. ft. N 100 E is located within the Carbon school district. Search Price real estate on www.wardleyre.com today.