
BEDS1
BATHS1 full
SQUARE FEET612
MLS#2817928
STATUSActive
PROPERTY TYPEResidential - Condominium
SUBDIVISIONPark Ridge Condo Apt Homes Aka Northridge
Property Description
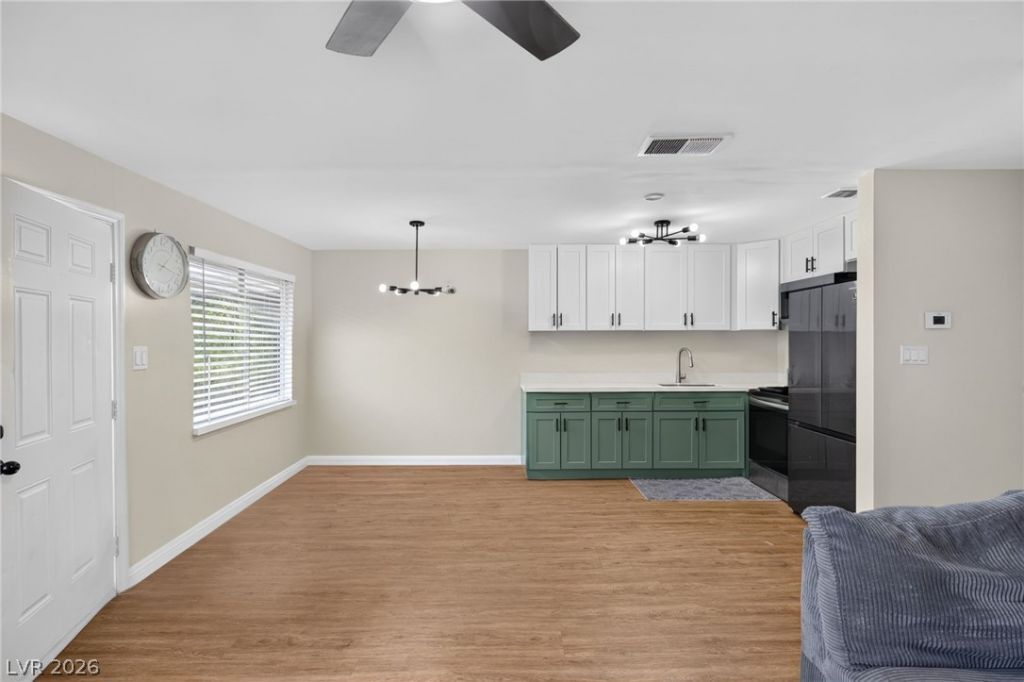
Great investment opportunity in Las Vegas! This cozy unit features a functional floor plan, updated flooring throughout, a spacious living area, and an updated kitchen with white cabinetry, contrasting lower cabinets, and stainless steel appliances. Comfortable bedroom space and a clean, updated interior make this a great option for an investor looking to add to their portfolio or a buyer searching for an affordable property. Convenient access to shopping, dining, transportation, and major roadways. Don’t miss this opportunity!
Property Features
Property Type: Residential - Condominium
Cooling: Central Air, Electric
Heating: Central, Electric
Home Style: Two Story
Lot Size: 0.07 Acres
Roof Type: Other
Stories: 2.0
Taxes: $310
Year Built: 1963
Amenities
Ceiling Fan(s)
Window Treatments
None
Feature Descriptions
Appliances: Electric Range, Microwave
Association Amenities: Pool
Community Features: Pool
Fencimg: None
Flooring: Luxury Vinyl Plank
HOA Fee: 300/ Monthly
Laundry: Electric Dryer Hookup, Laundry Room
Lot: Desert Landscaping, Landscaped, None
Parcel#: 138-25-412-043
Parking: Assigned, One Space
Parking Notes: Assigned, One Space
Pool: Community
Sewer: Public Sewer
Swimming Pool: Yes
Utilities: Electricity Available
Water: Public
Window: Blinds
Room Sizes
Living Room: 13 X 13
Dining Room: 8 X 8
Primary Bedroom: 13 X 12
Local Schools
High School: Western
Middle School: Gibson Robert O.
Elementary School: McWilliams, JT,McWilliams, JT
Listed By / Shown By
Listed By
Agency Name: Galindo Group Real Estate
Agency Contact: (702) 978-2215
Agent Name: Valeria G. Mariscal-Marquez
Shown By
Agency Title: Wardley Real Estate
Agency Phone: 702-256-4900

Estimate Your Payment
Estimated Payment
$ 478.04 per month $420.13 Principal & Interest $25.83 Property Tax $32.08 Homeowner's Insurance
304 Orland Street , Unit 43 | MLS# 2817928
This condo located at 304 Orland Street , Unit 43, Las Vegas, NV 89107 is currently listed for sale with an asking price of $109,999. This property was built in 1963 and has 1 bedrooms and 1 full baths with 612 sq. ft. Orland Street , Unit 43 is located in the Park Ridge Condo Apt Homes Aka Northridge subdivision. Search Park Ridge Condo Apt Homes Aka Northridge real estate on www.wardleyre.com today.