
BEDS2
BATHS1 full
SQUARE FEET918
MLS#2812076
STATUSActive
PROPERTY TYPEResidential - Condominium
SUBDIVISIONPark Ridge Condo Apt Homes Aka Northridge
Property Description
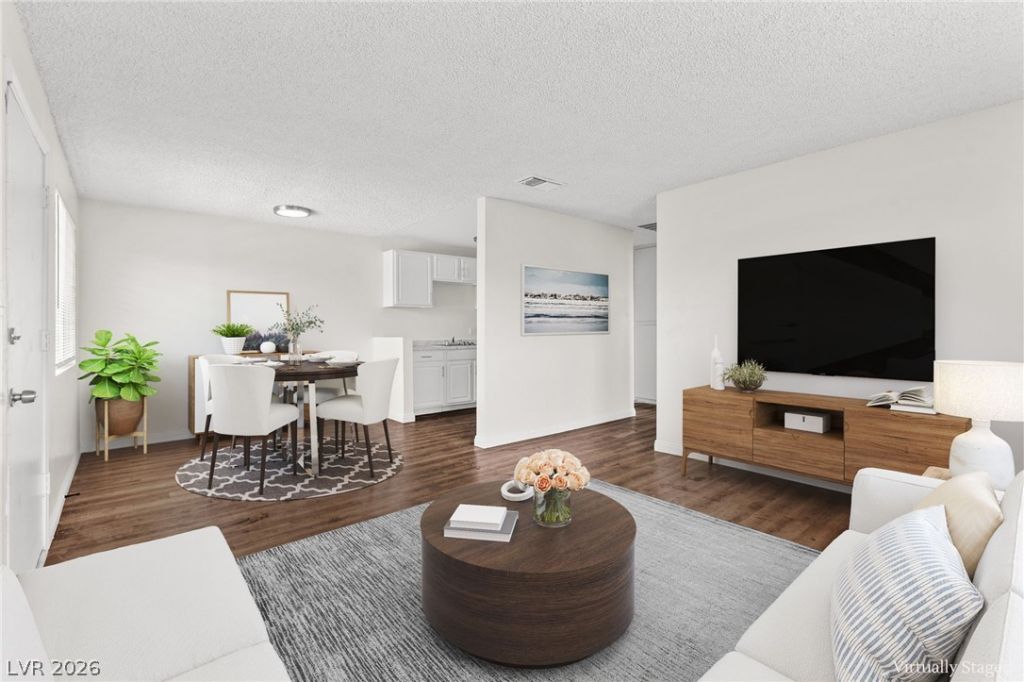
Move-Ñ?n reаdy 2-bеdrοοm Ñ?οndο in the Park Ridge communÑ?ty, Ñ?onveniently located just off Charleston Boulevard with easy access to shopping, dining and major freeways. This upstairs unit offers a private entry and a bright, open floor plan with crisp white walls and wood-look plank flooring throughout?no carpet! The inviting living room flows seamlessly into the dining area and refreshed kitchen, featuring white shaker cabinetry and a stainless-steel range. Both generously sized bedrooms offer ceiling fans and mirrored closet doors, while the full bathroom features a modern vanity and walk-in shower. Additional highlights include central heating and air, assigned parking with additional open guest spaces, and an on-site laundry facility. The monthly HOA fee includes water, sewer, trash and ground maintenance, while residents can enjoy the community pool. Whether you're looking for your first home, a low-maintenance place to right-size, or an investment opportunity, this well-maintained condo offers comfortable living and convenient amenities at an approachable price point.
Property Features
Property Type: Residential - Condominium
Cooling: Central Air, Electric
Heating: Central, Electric
Home Style: Two Story
Lot Size: 0.07 Acres
Roof Type: Composition, Shingle
Stories: 2.0
Taxes: $332
Year Built: 1963
Amenities
Ceiling Fan(s)
None
Feature Descriptions
Appliances: Electric Range, Disposal
Association Amenities: Pool
Community Features: Pool
Exterior: Drywall
Fencimg: None
Flooring: Laminate
HOA Fee: 200/ Monthly
Laundry: Coin-operated, Laundry Room
Lot: Front Yard, Landscaped, < 1/4 Acre
Parcel#: 138-25-412-041
Parking: Assigned, Open, One Space
Parking Notes: Assigned, Open, One Space
Pool: Community
Sewer: Public Sewer
Swimming Pool: Yes
Utilities: Underground Utilities
Water: Public
Room Sizes
Living Room: 14 X 14
Kitchen: 8 X 8
Dining Room: 8 X 10
Bedroom 2: 11 X 18
Primary Bathroom: 9 X 9
Primary Bedroom: 14 X 13
Local Schools
High School: Western
Middle School: Gibson Robert O.
Elementary School: McWilliams, JT,McWilliams, JT
Listed By / Shown By
Listed By
Agency Name: Huntington & Ellis, A Real Est
Agency Contact: (702) 514-6634
Agent Name: Craig Tann
Shown By
Agency Title: Wardley Real Estate
Agency Phone: 702-256-4900

Estimate Your Payment
Estimated Payment
$ 516.87 per month $454.50 Principal & Interest $27.67 Property Tax $34.71 Homeowner's Insurance
304 Orland Street , Unit 41 | MLS# 2812076
This condo located at 304 Orland Street , Unit 41, Las Vegas, NV 89107 is currently listed for sale with an asking price of $119,000. This property was built in 1963 and has 2 bedrooms and 1 full baths with 918 sq. ft. Orland Street , Unit 41 is located in the Park Ridge Condo Apt Homes Aka Northridge subdivision. Search Park Ridge Condo Apt Homes Aka Northridge real estate on www.wardleyre.com today.