
BEDS4
BATHS4 full 1 partial
SQUARE FEET4,693
MLS#2801883
STATUSActive
PROPERTY TYPEResidential - Single Family
SUBDIVISIONSan Michelle North
Property Description
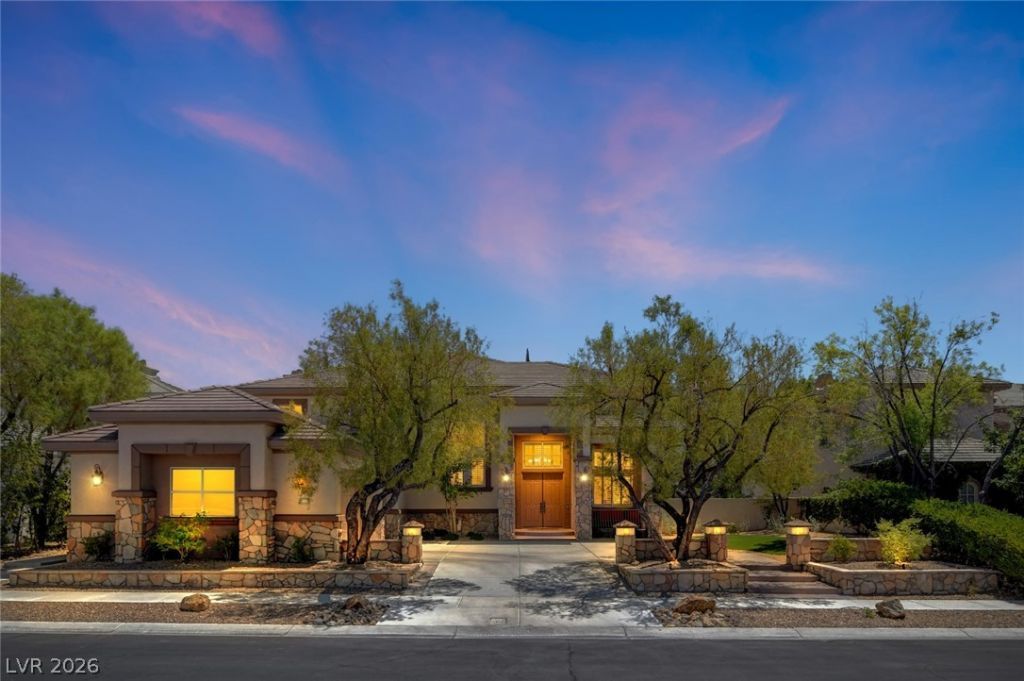
Experience refined living in the prestigious guard-gated community of Queensridge. Extensively renovated in 2022, this semi-custom Christopher Home offers 4 en-suite bedrooms, 4.5 baths, a private den that can serve as a 5th bedroom, and an upstairs loft. Soaring ceilings, a chef's kitchen, and a dedicated entertaining bar anchor the elegant open-concept design. The resort-inspired backyard, completed within the past year, features a new heated pool and spa for year round enjoyment, putting green, garden, expansive turf, and no rear neighbors. The oversized primary suite offers dual walk-in closets, while the private-entry downstairs suite is ideal for guests or multigenerational living. Recent upgrades include four new HVAC systems and a new water heater. Residents enjoy 24-hour guard-gated security, tennis and pickleball courts, a basketball court, playground, park, and gazebo, all just minutes from Tivoli Village, Downtown Summerlin, Red Rock, and premier dining and shopping.
Property Features
Property Type: Residential - Single Family
Cooling: Central Air, Electric,2 Units
Fireplaces: 1
Garage: 3 car attached
Heating: Central, Gas, Multiple Heating Units
Home Style: Two Story
Lot Size: 0.28 Acres
Roof Type: Tile
Stories: 2.0
Taxes: $7,288
Year Built: 2000
Amenities
Bedroom on Main Level
Ceiling Fan(s)
Window Treatments
Built-in Barbecue
Balcony
Barbecue
Porch
Patio
Private Yard
Sprinkler/Irrigation
Feature Descriptions
Appliances: Dryer, Dishwasher, Disposal, Gas Range, Gas Water Heater, Microwave, Refrigerator, Water Softener Owned, Water Heater, Water Purifier, Wine Refrigerator, Washer
Association Amenities: Basketball Court, Gated, Barbecue, Playground, Pickleball, Park, Guard, Security, Tennis Court(s)
Days on Site: 4
Fencimg: Block, Back Yard
Fireplace: Gas, Glass Doors, Great Room
Flooring: Carpet, Tile
HOA Fee: 600/ Monthly
Laundry: Cabinets, Gas Dryer Hookup, Main Level, Laundry Room, Sink
Lot: 1/4 to 1 Acre Lot, Cul-De-Sac, Drip Irrigation/Bubblers, Desert Landscaping, Landscaped, No Rear Neighbors, Synthetic Grass
Parcel#: 138-31-214-002
Parking: Attached, Exterior Access Door, Garage, Garage Door Opener, Inside Entrance, Private, Shelves, Storage
Parking Notes: Attached, Exterior Access Door, Garage, Garage Door O
Patio/Porch: Balcony, Covered, Patio, Porch
Pool: Gas Heat, In Ground, Private, Pool/Spa Combo
Sewer: Public Sewer
Spa: Yes
Special View Info: Mountain(s)
Swimming Pool: Yes
Utilities: Cable Available, High Speed Internet Available, Underground Utilities
Water: Public
Window: Double Pane Windows, Plantation Shutters, Tinted Windows, Window Treatments
Room Sizes
Family Room: 28 X 18
Dining Room: 18 X 12
Great Room: 18 X 14
Den: 13 X 11
Loft: 13 X 12
Bedroom 4: 14 X 12
Bedroom 3: 13 X 12
Bedroom 2: 13 X 12
Primary Bedroom: 19 X 20
Local Schools
High School: Palo Verde
Middle School: Rogich Sig
Elementary School: Bonner, John W.,Bonner, John W.
Listed By / Shown By
Listed By
Agency Name: Keller Williams Realty Las Veg
Agency Contact: (702) 501-2300
Agent Name: Shane Beall
Shown By
Agency Title: Wardley Real Estate
Agency Phone: 702-256-4900

Estimate Your Payment
Estimated Payment
$ 8,623.76 per month $7,447.68 Principal & Interest $607.33 Property Tax $568.75 Homeowner's Insurance
304 Queens Gate Court | MLS# 2801883
This single family home located at 304 Queens Gate Court, Las Vegas, NV 89145 is currently listed for sale with an asking price of $1,950,000. This property was built in 2000 and has 4 bedrooms and 4 full and 1 partial baths with 4693 sq. ft. Queens Gate Court is located in the San Michelle North subdivision. Search San Michelle North real estate on www.wardleyre.com today.