
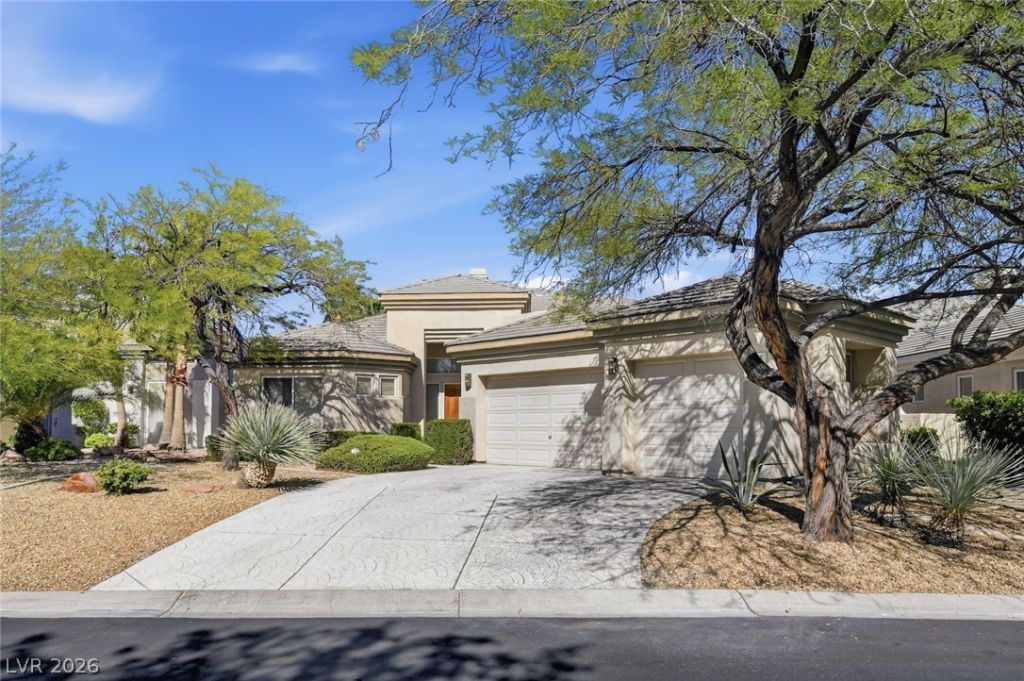
BEDS2
BATHS2 full
SQUARE FEET2,551
MLS#2784898
STATUSPending
PROPERTY TYPEResidential - Single Family
SUBDIVISIONSummerlin Village 3- Canyon Terrace
Property Description
HIGHLY DESIRABLE GATED CANYON TERRACE COMMUNITY IN NORTH SUMMERLIN*ALL SINGLE STORY NEIGHBORHOOD*OPEN FLOORPLAN WITH 12 FT CEILINGS*GREAT ROOM FEATURES A RAISED FIREPLACE & WET BAR BETWEEN DINING ROOM WITH A PASS THRU WINDOW TO THE LARGE COVERED SLATE PATIO*PRIMARY SUITE WITH FIREPLACE & DOOR TO ACCESS THE POOL/SPA & JETTED TUB AND WALK IN CLOSET. LARGE KITCHEN WITH COOKING ISLAND, DOUBLE OVENS, BUILT IN REFRIGERATOR, WALK-IN PANTRY* BREAKFAST BAR & KITCHEN NOOK*BUILT-IN WINE RACK AND PULL OUTS IN LOWER CABINETS*ROLLADEN SHUTTERS ON BACK & SIDE WINDOWS. CLOSE TO SHOPPING, DINING AND ALL THAT SUMMERLIN HAS TO OFFER.
Property Features
Property Type: Residential - Single Family
Cooling: Central Air, Electric
Fireplaces: 2
Garage: 3 car attached
Heating: Central, Gas
Home Style: One Story
Lot Size: 0.22 Acres
Roof Type: Tile
Stories: 1.0
Taxes: $7,988
Year Built: 2001
Amenities
Bedroom on Main Level
Ceiling Fan(s)
Primary Downstairs
Pot Rack
Window Treatments
Burglar Bar
Patio
Private Yard
Storm/Security Shutters
Feature Descriptions
Appliances: Built-In Gas Oven, Double Oven, Dryer, Dishwasher, Gas Cooktop, Disposal, Refrigerator, Washer
Association Amenities: Gated
Days on Site: 6
Exterior: Frame, Stucco
Fencimg: Back Yard, Stucco Wall
Fireplace: Gas, Great Room, Primary Bedroom
Flooring: Carpet, Tile
HOA Fee: 65/ Monthly
Laundry: Cabinets, Gas Dryer Hookup, Main Level, Laundry Room, Sink
Lot: Desert Landscaping, Landscaped, Trees, < 1/4 Acre
Parcel#: 138-30-815-009
Parking: Attached, Epoxy Flooring, Finished Garage, Garage, Garage Door Opener, Inside Entrance, Private, Shelves
Parking Notes: Attached, Epoxy Flooring, Finished Garage, Garage, Gar
Patio/Porch: Covered, Patio
Pool: Heated, Pool/Spa Combo
Sewer: Public Sewer
Spa: In Ground
Spa: Yes
Special View Info: None
Swimming Pool: Yes
Utilities: Cable Available, Underground Utilities
Water: Public
Window: Blinds, Double Pane Windows
Room Sizes
Kitchen: 13 X 12
Great Room: 19 X 17
Den: 15 X 13
Bedroom 2: 15 X 13
Primary Bedroom: 19 X 16
Local Schools
High School: Palo Verde
Middle School: Rogich Sig
Elementary School: Bonner, John W.,Bonner, John W.
Listed By / Shown By
Listed By
Agency Name: Realty ONE Group, Inc
Agency Contact: (702) 499-3444
Agent Name: Capricia Evans
Shown By
Agency Title: Wardley Real Estate
Agency Phone: 702-256-4900

Estimate Your Payment
Estimated Payment
$ 4,160.01 per month $3,246.42 Principal & Interest $665.67 Property Tax $247.92 Homeowner's Insurance
304 Terrace View Court | MLS# 2784898
This single family home located at 304 Terrace View Court, Las Vegas, NV 89144 is currently listed for sale with an asking price of $850,000. This property was built in 2001 and has 2 bedrooms and 2 full baths with 2551 sq. ft. Terrace View Court is located in the Summerlin Village 3- Canyon Terrace subdivision. Search Summerlin Village 3- Canyon Terrace real estate on www.wardleyre.com today.