
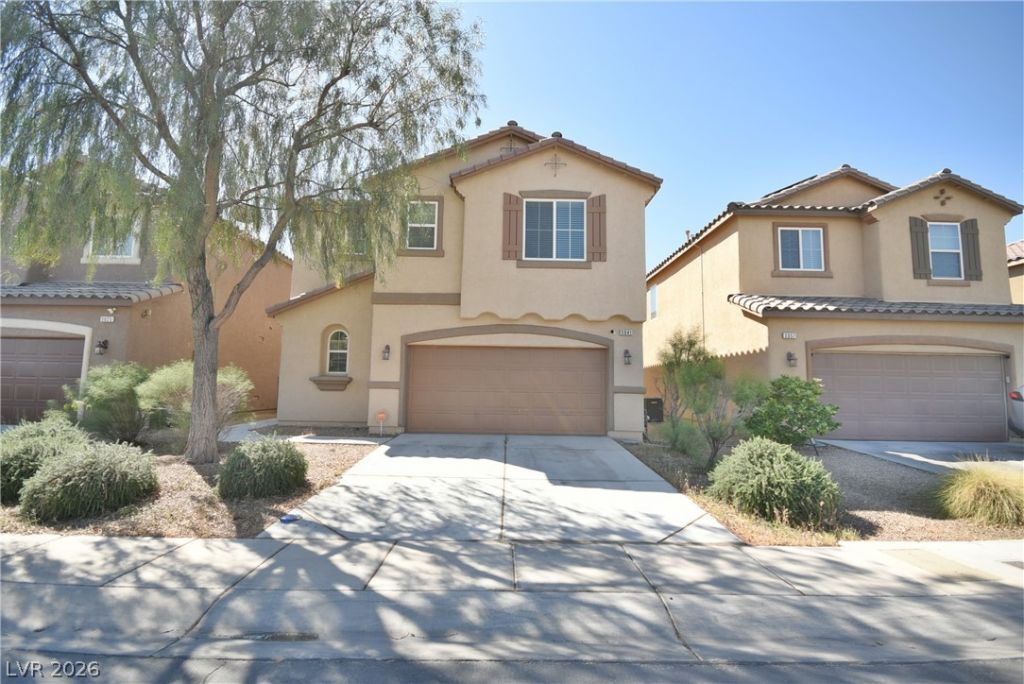
BEDS3
BATHS2 full 1 partial
SQUARE FEET2,017
MLS#2802734
STATUSActive
PROPERTY TYPERental - Single Family
SUBDIVISIONIndustrial Somerset Hills
Property Description
Charming 3-Bedroom Home with 2.5 Baths Infused with modern elegance . This home is the perfect retreat from the hustle and bustle of city life. Spacious 3-bedroom home spans an impressive 2017 sq ft, offering ample space for relaxation and entertainment. The open floor plan creates a seamless flow between the living areas, ideal for both casual gatherings and formal entertaining. Large windows throughout the home invite natural light to fill every corner, creating a warm and inviting atmosphere. The well-appointed kitchen is a chef's dream, ready to inspire culinary creativity. Located in a desirable neighborhood, this home offers convenience for shopping, entertainment, and travel. Call today for a private tour!
Property Features
Property Type: Rental - Single Family
Cooling: Central Air, Electric
Garage: 2
Heating: Central, Gas
Home Style: Two Story
Lot Size: 0.08 Acres
Roof Type: Tile
Stories: 2.0
Year Built: 2012
Amenities
Window Treatments
Feature Descriptions
Appliances: Dryer, Dishwasher, Gas Cooktop, Disposal, Refrigerator, Washer/Dryer, Washer/DryerAllInOne, Washer
Days on Site: 2
Exterior: Frame, Stucco
Fencimg: Block, Full
Flooring: Carpet, Laminate, Tile
Laundry: Gas Dryer Hookup, Laundry Room, Upper Level
Parcel#: 177-32-217-096
Parking: Garage, Private
Parking Notes: Garage, Private
Pets Allowed: No
Utilities: Cable Available
Window: Blinds
Room Sizes
Loft: 12 X 12
Dining Room: 12 X 12
Family Room: 16 X 16
Bedroom 3: 12 X 11
Bedroom 2: 12 X 11
Primary Bedroom: 15 X 14
Local Schools
High School: Desert Oasis
Middle School: Tarkanian
Elementary School: Ortwein, Dennis,Ortwein, Dennis
Listed By / Shown By
Listed By
Agency Name: Realty ONE Group, Inc
Agency Contact: (702) 419-2728
Agent Name: Charles W. Hall
Shown By
Agency Title: Wardley Real Estate
Agency Phone: 702-256-4900

3041 Lake Como Avenue | MLS# 2802734
This property located at 3041 Lake Como Avenue , Las Vegas, NV 89141 is currently listed for rent with an asking price of $2,400 / Monthly. Search Las Vegas real estate on www.wardleyre.com today.