
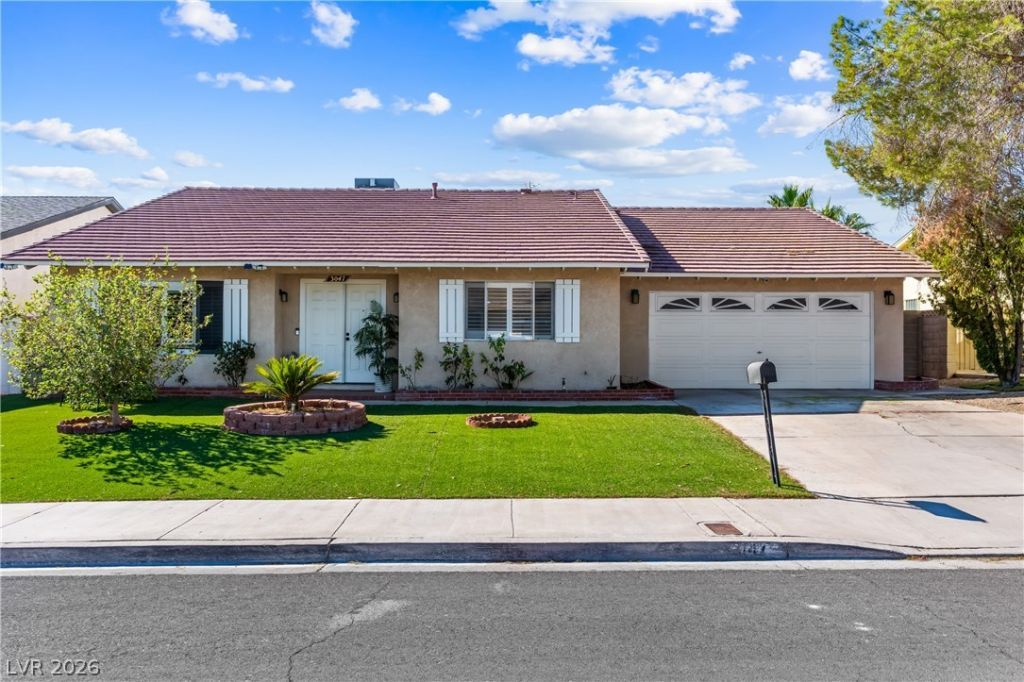
BEDS4
BATHS2 full 1 partial
SQUARE FEET2,246
MLS#2821313
STATUSPending
PROPERTY TYPEResidential - Single Family
SUBDIVISIONParadise Terrace
Property Description
Welcome to your beautifully remodeled single-story oasis with a private pool! Located at 3047 Downing Pl, Las Vegas, NV 89121, this stunning 4-bedroom, 2.5-bathroom home spans 2,246 square feet of meticulously updated living space.Step inside to find an open floor plan flooded with tons of natural light and premium updates, including new laminate flooring, fresh interior/exterior paint, 5 baseboards, and updated modern fixtures. The gourmet kitchen features white shaker cabinets, quartz countertops, and stainless steel Samsung appliances. Cozy up next to the wood-burning fireplace in the spacious living area.The backyard is an entertainer's dream, showcasing a sparkling pool, an Alumiwood patio cover for ideal shade, and a beautifully manicured lot. Complete with stunning tilework in the bathrooms and meticulous attention to detail throughout, this turnkey property is ready for you to call home. Schedule your showing today!
Property Features
Property Type: Residential - Single Family
Cooling: Central Air, Electric
Fireplaces: 1
Garage: 2
Heating: Central, Gas
Home Style: One Story
Lot Size: 0.16 Acres
Roof Type: Tile
Stories: 1.0
Taxes: $1,686
Year Built: 1974
Amenities
Bathroom on Main Level
Bedroom on Main Level
Ceiling Fan(s)
Full Bath on Main Level
Primary Downstairs
Patio
Feature Descriptions
Appliances: Dryer, Dishwasher, Disposal, Gas Range, Microwave, Refrigerator, Washer
Association Amenities: None
Days on Site: 45
Fencimg: Block, Back Yard
Fireplace: Family Room, Wood Burning
Flooring: Laminate
Laundry: Gas Dryer Hookup, In Garage
Lot: Desert Landscaping, Landscaped, < 1/4 Acre
Parcel#: 162-24-714-065
Parking: Attached, Garage, Private
Parking Notes: Attached, Garage, Private
Patio/Porch: Patio
Pool: In Ground, Private
Sewer: Public Sewer
Swimming Pool: Yes
Utilities: Underground Utilities
Water: Public
Room Sizes
Family Room: 12 X 20
Kitchen: 12 X 15
Living Room: 13 X 18
Bedroom 4: 12 X 9
Bedroom 3: 15 X 11
Bedroom 2: 15 X 16
Primary Bedroom: 18 X 15
Local Schools
High School: Del Sol HS
Middle School: Woodbury C. W.
Elementary School: Rowe, Lewis E.,Rowe, Lewis E.
Listed By / Shown By
Listed By
Agency Name: Redfin
Agency Contact: 702-930-8408
Agent Name: Molly Rhyan Schwartz
Shown By
Agency Title: Wardley Real Estate
Agency Phone: 702-256-4900

Estimate Your Payment
Estimated Payment
$ 2,052.11 per month $1,775.98 Principal & Interest $140.50 Property Tax $135.63 Homeowner's Insurance
3047 Downing Place | MLS# 2821313
This single family home located at 3047 Downing Place, Las Vegas, NV 89121 is currently listed for sale with an asking price of $465,000. This property was built in 1974 and has 4 bedrooms and 2 full and 1 partial baths with 2246 sq. ft. Downing Place is located in the Paradise Terrace subdivision. Search Paradise Terrace real estate on www.wardleyre.com today.