
BEDS3
BATHS3 full
SQUARE FEET2,608
MLS#2817860
STATUSActive
PROPERTY TYPEResidential - Single Family
SUBDIVISIONSpring Mountain Estates
Property Description
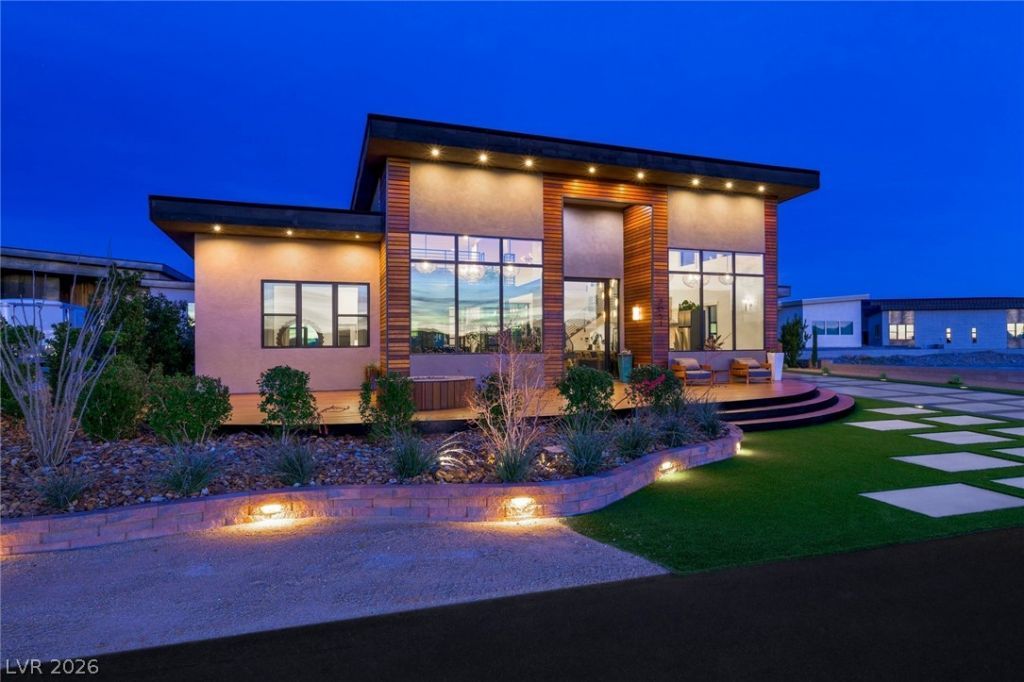
Welcome to 3150 Indy Court, an extraordinary modern retreat within the private, guard-gated racing community of Spring Mountain Resort and Country Club. Perfectly positioned beside the famed Charleston Peak Raceway, this one-of-a-kind home offers views of high performance cars in action and stunning desert sunsets. Designed with edgy modern aesthetic, walls of glass flood the home with natural light, highlighting sleek architectural lines and high-end finishes. Stunning gourmet kitchen includes custom cabinetry and lighting, expansive counter tops, and a spacious built-in dining table. This thoughtfully designed floor plan features three bedrooms, three bathrooms, and a large bedroom style loft, comfortably sleeping up to 11 guests -- ideal for a full race team. Fully equipped garage functions as a professional racing pit with all of the bells and whistles. Large front and rear decks create seamless indoor/outdoor living with stunning outdoor kitchen, hot tub, cold plunge, and sound system. Home is offered completely turn key and includes all kitchen supplies, linens, and more!
Property Features
Property Type: Residential - Single Family
Cooling: Central Air, Evaporative Cooling, Electric,2 Units
Fireplaces: 1
Garage: 5
Heating: Central, Electric, Multiple Heating Units, Zoned
Home Style: One and One Half Story, Custom
Lot Size: 0.32 Acres
Roof Type: Metal, Tile
Taxes: $6,590
Year Built: 2024
Amenities
Bathroom on Main Level
Bedroom on Main Level
Ceiling Fan(s)
Primary Downstairs
Window Treatments
Programmable Thermostat
Built-in Barbecue
Barbecue
Deck
Porch
Patio
Private Yard
Irrigation Sprinklers
Feature Descriptions
Appliances: Convection Oven, Dryer, Gas Cooktop, Disposal, Gas Range, Microwave, Refrigerator, Washer
Association Amenities: Clubhouse, Fitness Center, Gated, Pool, Recreation Room, Guard
Community Features: Pool
Days on Site: 15
Exterior: Drywall
Fencimg: None
Fireplace: Gas, Other, Outside
Flooring: Luxury Vinyl Plank
HOA Fee: 85/ Monthly
Laundry: Gas Dryer Hookup, Laundry Closet, Main Level
Lot: 1/4 to 1 Acre Lot, Drip Irrigation/Bubblers, Desert Landscaping, Landscaped, Synthetic Grass
Parcel#: 27-791-53
Parking: Air Conditioned Garage, Attached, Epoxy Flooring, Garage, Private, Guest
Parking Notes: Air Conditioned Garage, Attached, Epoxy Flooring, Gar
Patio/Porch: Covered, Deck, Patio, Porch
Pool: Association, Community
Sewer: Public Sewer
Spa: Yes
Swimming Pool: Yes
Utilities: Electricity Available
Water: Public
Window: Blinds, Drapes, Insulated Windows, Low-Emissivity Windows
Room Sizes
Great Room: 36 X 45
Bedroom 2: 16 X 18
Primary Bedroom: 16 X 18
Local Schools
High School: Pahrump Valley
Middle School: Rosemary Clarke
Elementary School: Hafen,Hafen
Listed By / Shown By
Listed By
Agency Name: Las Vegas Sotheby's Int'l
Agency Contact: (702) 403-4081
Agent Name: Kathryn Winterton
Shown By
Agency Title: Wardley Real Estate
Agency Phone: 702-256-4900

Estimate Your Payment
Estimated Payment
$ 12,861.37 per month $11,438.68 Principal & Interest $549.17 Property Tax $873.53 Homeowner's Insurance
3051 S Indy Court | MLS# 2817860
This single family home located at 3051 S Indy Court , Pahrump, NV 89048 is currently listed for sale with an asking price of $2,994,950. This property was built in 2024 and has 3 bedrooms and 3 full baths with 2608 sq. ft. S Indy Court is located in the Spring Mountain Estates subdivision. Search Spring Mountain Estates real estate on www.wardleyre.com today.