
BEDS1
BATHS1 full
SQUARE FEET697
MLS#2801892
STATUSActive
PROPERTY TYPEResidential - Condominium
SUBDIVISIONParadise Village 1013
Property Description
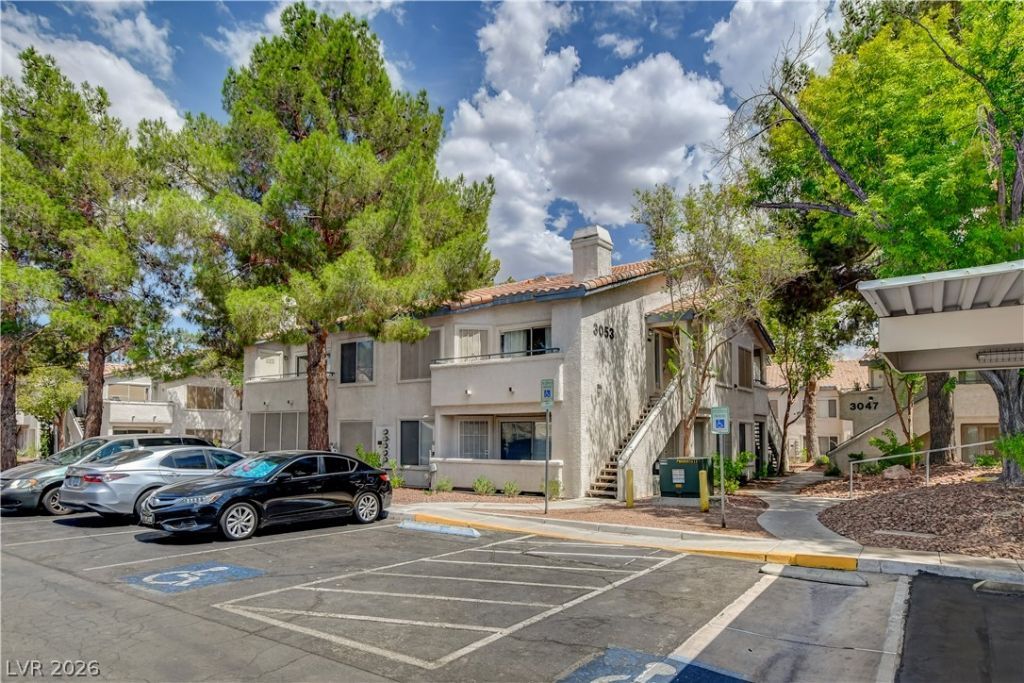
Discover an exceptional living experience in this charming condominium, offering a vibrant lifestyle in a sought-after location. The thoughtfully designed interior maximizes space and light, creating an inviting and intimate atmosphere. Elegant light fixtures and energy-efficient ceiling fans enhance comfort throughout the seasons while modern appliances add to convience. A seamless flow connects each room, ensuring a harmonious living environment. Step onto a private balcony for serene relaxation and enjoy the partial strip view. The community's sparkling swimming pools provides a refreshing escape during warmer months. This prime location offers easy access to urban amenities such as UNLV, Harry Reid International Airport and all of the excitment the world famous Las Vegas Strip has to offer fostering a lifestyle of convenience. Experience the perfect blend of modern living and serene retreats in this remarkable property, a true sanctuary designed for contemporary living.
Property Features
Property Type: Residential - Condominium
Cooling: Central Air, Electric
Heating: Central, Gas
Home Style: Two Story
Lot Size: 0.02 Acres
Roof Type: Tile
Stories: 2.0
Taxes: $632
Year Built: 1994
Amenities
Ceiling Fan(s)
Window Treatments
Programmable Thermostat
Balcony
Feature Descriptions
Appliances: Dryer, Dishwasher, Disposal, Gas Range, Gas Water Heater, Microwave, Refrigerator, Washer
Association Amenities: Clubhouse, Gated, Pool
Community Features: Pool
Exterior: Frame, Stucco, Drywall
Fencimg: None
Flooring: Luxury Vinyl Plank
HOA Fee: 357/ Monthly
Laundry: Gas Dryer Hookup, Laundry Room
Lot: Desert Landscaping, Landscaped, < 1/4 Acre
Parcel#: 162-25-615-150
Parking: Assigned, Covered, Detached Carport, Guest
Parking Notes: Assigned, Covered, Detached Carport, Guest
Patio/Porch: Balcony
Pool: Community
Sewer: Public Sewer
Special View Info: City
Swimming Pool: Yes
Utilities: Underground Utilities
Water: Public
Window: Blinds, Double Pane Windows, Drapes
Room Sizes
Primary Bedroom: 13 X 12
Family Room: 12 X 11
Dining Room: 8 X 8
Local Schools
High School: Del Sol HS
Middle School: Cannon Helen C.
Elementary School: French, Doris,French, Doris
Listed By / Shown By
Listed By
Agency Name: Compass Realty & Management
Agency Contact: (702) 375-5863
Agent Name: June Tegtmeier
Shown By
Agency Title: Wardley Real Estate
Agency Phone: 702-256-4900

Estimate Your Payment
Estimated Payment
$ 640.54 per month $546.16 Principal & Interest $52.67 Property Tax $41.71 Homeowner's Insurance
3053 Casey Drive , Unit 202 | MLS# 2801892
This condo located at 3053 Casey Drive , Unit 202, Las Vegas, NV 89120 is currently listed for sale with an asking price of $143,000. This property was built in 1994 and has 1 bedrooms and 1 full baths with 697 sq. ft. Casey Drive , Unit 202 is located in the Paradise Village 1013 subdivision. Search Paradise Village 1013 real estate on www.wardleyre.com today.