
BEDS4
BATHS2 full 1 partial
SQUARE FEET3,232
MLS#2825579
STATUSActive
PROPERTY TYPERental - Single Family
SUBDIVISIONInspirada Pod 3-2
Property Description
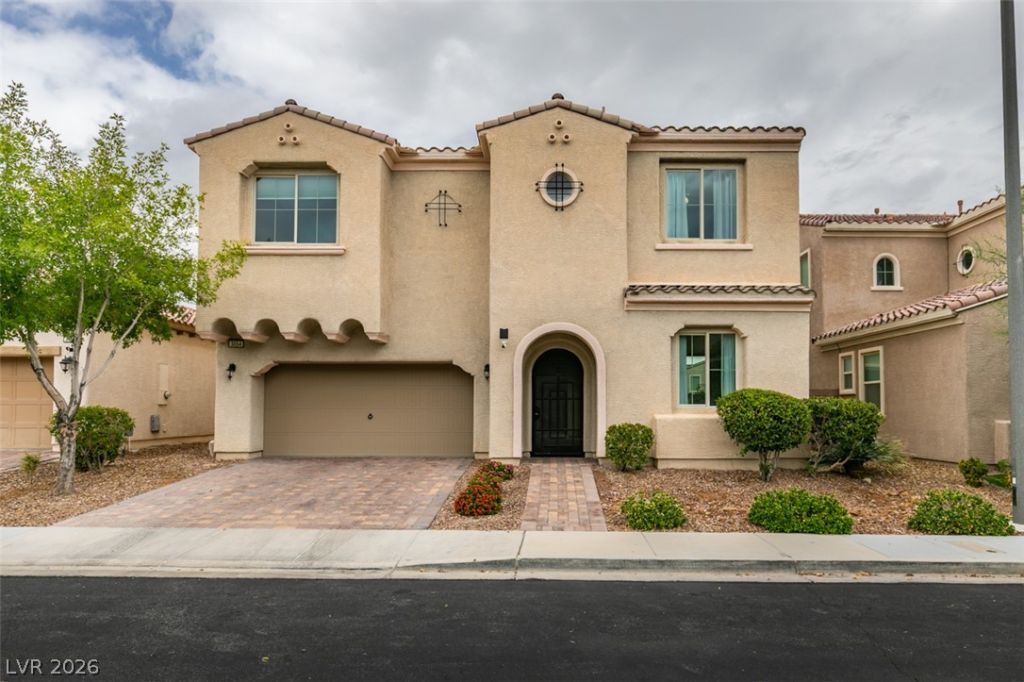
Don’t miss this stunning 4 bed, 4 bath two-story home with a private backyard oasis and separate casita in the sought-after Inspirada community. Enjoy an open floor plan with soaring ceilings, abundant natural light, and neutral tile floors throughout the main level. The chef’s kitchen features a large granite island, tile backsplash, stainless steel appliances, ample cabinet space, and a walk-in pantry. The casita, just off the interior courtyard, is ideal as a home office or gym. The spacious primary suite offers dual walk-in closets, dual vanities, a modern shower, and a deep soaking tub. Upstairs includes a large loft, laundry room, a junior suite with en suite bath, two additional bedrooms, and a full guest bath. Relax in the private backyard with no rear neighbors, featuring a custom smart pool and spa with app-controlled water features. MONTHLY RENT $3700 + $150/M POOL MAINTENANCE + $40 RESIDENT BENEFIT PACKAGE + $20/M TRASH = $3910 TOTAL MONTHLY PERIODIC RENT
Property Features
Property Type: Rental - Single Family
Cooling: Central Air, Electric
Garage: 2
Heating: Central, Gas
Home Style: Two Story
Lot Size: 0.12 Acres
Roof Type: Pitched, Tile
Stories: 2.0
Year Built: 2017
Amenities
Bathroom on Main Level
Ceiling Fan(s)
Full Bath on Main Level
Window Treatments
Feature Descriptions
Appliances: Built-In Electric Oven, Dryer, Dishwasher, Gas Cooktop, Disposal, Microwave, Refrigerator, Washer/Dryer, Washer/DryerAllInOne, Washer
Association Amenities: Dog Park, Jogging Path, Park, Pool, Spa/Hot Tub, Tennis Court(s)
Community Features: Pool
Days on Site: 20
Exterior: Frame, Stucco
Fencimg: Block, Back Yard
Flooring: Carpet, Ceramic Tile
Hot Tub: Yes
Laundry: Gas Dryer Hookup, Main Level, Laundry Room
Parcel#: 191-23-515-033
Parking: Garage, Private
Parking Notes: Garage, Private
Pool: Gas Heat, In Ground, Private, Community
Spa: Yes
Spa: In Ground
Swimming Pool: Yes
Utilities: Cable Available
Window: Blinds
Room Sizes
Dining Room: 20 X 12
Great Room: 24 X 20
Loft: 20 X 16
Den: 16 X 12
Bedroom 4: 12 X 12
Bedroom 3: 13 X 12
Bedroom 2: 14 X 11
Primary Bedroom: 17 X 16
Local Schools
High School: Liberty
Middle School: Webb, Del E.
Elementary School: Ellis, Robert and Sandy,Ellis, Robert an
Listed By / Shown By
Listed By
Agency Name: THE Brokerage A RE Firm
Agency Contact: geoff@thebrokeragevegas.com
Agent Name: Geoffrey W. Lavell
Shown By
Agency Title: Wardley Real Estate
Agency Phone: 702-256-4900

3054 Echoed Rondel Lane | MLS# 2825579
This property located at 3054 Echoed Rondel Lane, Henderson, NV 89044 is currently listed for rent with an asking price of $3,700 / Monthly. Search Henderson real estate on www.wardleyre.com today.