
BEDS4
BATHS3 full 1 partial
SQUARE FEET2,911
MLS#2833044
STATUSActive
PROPERTY TYPEResidential - Single Family
SUBDIVISIONSeven Hills Pclq1-The Pinnacle
Property Description
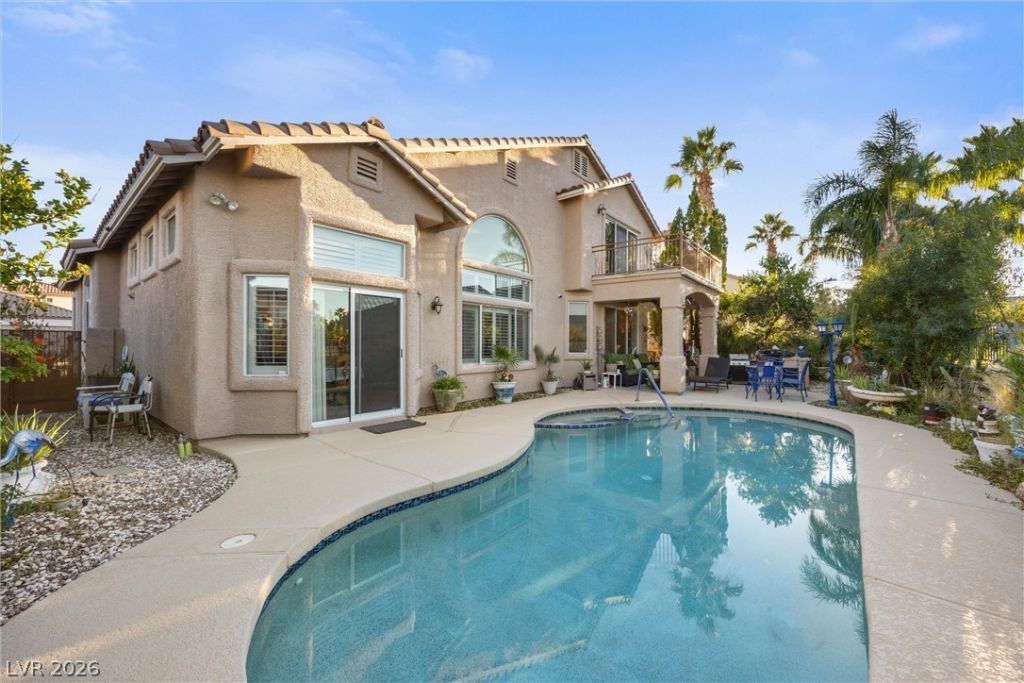
Step out of the upstairs den onto a private balcony with views toward the Las Vegas Strip, then head down to a backyard built for all kinds of activities. This two-story Seven Hills home offers 2,911 sq ft with 4 bedrooms, 4 bathrooms, and a den that opens directly to the balcony for morning coffee or evening lights. Out back, a heated pool and spa sit alongside a built-in BBQ, and mature landscaping adds a layer of privacy. A 3-car garage provides room for vehicles, storage, and projects. Evenings here are meant to be spent outside. Primary bedroom is downstairs with a remodeled bathroom, and direct patio access. All remaining bedrooms and den are upstairs allowing for privacy. Come take a look at this amazing opportunity to make this home yours.
Upcoming Open Houses
Open House Monday November 16th, 1:00pm - 4:00pm
Open House Tuesday November 17th, 1:00pm - 4:00pm
Property Features
Property Type: Residential - Single Family
Cooling: Central Air, Electric,2 Units
Fireplaces: 1
Garage: 3
Heating: Gas, Multiple Heating Units
Home Style: Two Story
Lot Size: 0.14 Acres
Roof Type: Tile
Stories: 2.0
Taxes: $3,973
Year Built: 1997
Amenities
Bathroom on Main Level
Bedroom on Main Level
Ceiling Fan(s)
Intercom
Primary Downstairs
Window Treatments
Built-in Barbecue
Balcony
Barbecue
Feature Descriptions
Appliances: Built-In Gas Oven, Double Oven, Dishwasher, Disposal, Microwave, Refrigerator
Association Amenities: Park
Days on Site: 2
Fencimg: Back Yard
Fireplace: Gas, Living Room
Flooring: Carpet, Luxury Vinyl Plank, Tile
HOA Fee: 73/ Monthly
Laundry: Electric Dryer Hookup, Gas Dryer Hookup, Main Level
Lot: Desert Landscaping, Landscaped, < 1/4 Acre
Other Equipment: Intercom, Satellite Dish
Parcel#: 191-02-614-016
Parking: Attached, Garage, Garage Door Opener, Private, Shelves
Parking Notes: Attached, Garage, Garage Door Opener, Private, Shelves
Patio/Porch: Balcony
Pool: Gas Heat, In Ground, Private, Pool/Spa Combo
Sewer: Public Sewer
Spa: Yes
Swimming Pool: Yes
Utilities: Above Ground Utilities
Water: Public
Window: Blinds, Insulated Windows, Plantation Shutters
Room Sizes
Kitchen: 12 X 14
Living Room: 15 X 10
Bedroom 4: 10 X 12
Bedroom 3: 10 X 12
Bedroom 2: 10 X 12
Primary Bedroom: 15 X 14
Local Schools
High School: Coronado High
Middle School: Robinson Dell H.
Elementary School: Wolff, Elise L.,Wolff, Elise L.
Listed By / Shown By
Listed By
Agency Name: Keller Williams MarketPlace
Agency Contact: (702) 771-2606
Agent Name: Devan L. Reaves
Shown By
Agency Title: Wardley Real Estate
Agency Phone: 702-256-4900

Estimate Your Payment
Estimated Payment
$ 3,615.76 per month $3,051.64 Principal & Interest $331.08 Property Tax $233.04 Homeowner's Insurance
3054 Sunrise Heights Drive | MLS# 2833044
This single family home located at 3054 Sunrise Heights Drive, Henderson, NV 89052 is currently listed for sale with an asking price of $799,000. This property was built in 1997 and has 4 bedrooms and 3 full and 1 partial baths with 2911 sq. ft. Sunrise Heights Drive is located in the Seven Hills Pclq1-The Pinnacle subdivision. Search Seven Hills Pclq1-The Pinnacle real estate on www.wardleyre.com today.